
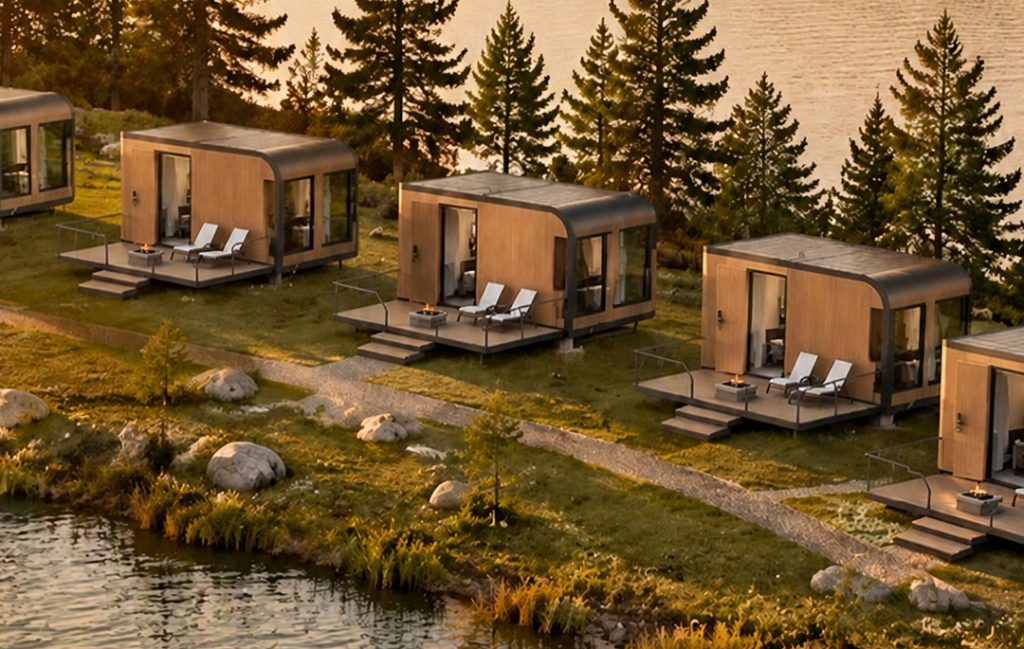
A 1,500 mm bed, a private bathroom, and a sitting zone facing the glass. Two units per 40HQ — enough to open a pilot site and find out what the view is actually worth.
Every block below comes in two halves. The left half is what the cabin is — the number you put in a tender document. The right half is what the cabin does — the moment a guest pays for. Neither half sells on its own: a number with no scene is a spec sheet, a scene with no number is a brochure.
Read down the left column and you have a product. Read down the right and you have a booking.

The 15 ft is the first length in the series with a sitting zone. That sounds like a small addition and changes what the unit is: at 8.47 m² a guest can only lie down or stand up. At 10.06 m² they can sit down without getting into bed.
It is also the difference between a room two people share and a room two people live in for three days. One sits on the sofa with a book while the other sleeps; nobody has to leave the cabin to have somewhere to be.
A room you can sit in is a different product from a room you sleep in.

Lying in bed, you look through the glass at an angle. Sitting on the sofa, you look straight out at it. That is a different relationship with the same window, and it is the one that sells the second night of a stay rather than the first.
On a wet afternoon the glass stops being a view and becomes the entertainment: water running down, the site going quiet, the kettle on. Guests post that. They rarely post a bedroom.
Rain stops being a problem and becomes a reason to stay in.

A guest in bed is under a duvet and does not feel much. A guest on a sofa is sitting still in a room that is losing heat through the largest surface it has. That is why the 15 ft is the length where underfloor heating stops being an upgrade and starts being part of the product.
For a cold-climate site running through February, take the 125 mm build with floor heating. The extra cost is smaller than the nightly rate difference between a cabin that is “cosy” and one that is “cold at night” in the reviews.
You notice the cold when you stop moving.

The extra 722 mm went into the sitting zone, not into a kitchen. For a glamping site with a breakfast room, that is the right call: a kitchen would cost more, weigh more, and sit unused while guests eat where the site already feeds them.
What the unit does keep is the bathroom guests judge you on — private, with a door, with a shower that does not flood the floor. Triple waterproofing and a 24-hour ponding test at the factory are not visible in a photo, but they are what stops a complaint in month three.
It put the money into the sofa, not the stove.
Two units per container is not a volume play — it is a pilot play. One unit proves the site, the second one absorbs the weekend the first is booked out. That is the cheapest way to find out whether guests will pay for the view before committing to eight.
It is also the length that survives a change of plan best. If the site works, the next container is the same SKU; if it does not, two units are resellable or movable without writing off a fleet.
One unit to test the market. The second for the weekend it works.
A pilot unit is worth nothing if it opens after the season. The point of two units is to be live before the high season so the rate you charge in it is evidence, not a guess.
That is why the electrical system is fixed at order and why flat pack is the default: panels and fixings can go up in the week the container lands, without waiting for a concrete pour to cure.
A pilot unit is cheaper than a bad forecast.
Two units is a pilot, four is a site. Both start from the same rule: one orientation, three metres between units, shared facility at the end, road behind. What changes is only how many times you repeat the module.
These are typical site profiles, written so you can recognise your own project — not client references. Each one ends with the configuration it actually implies.
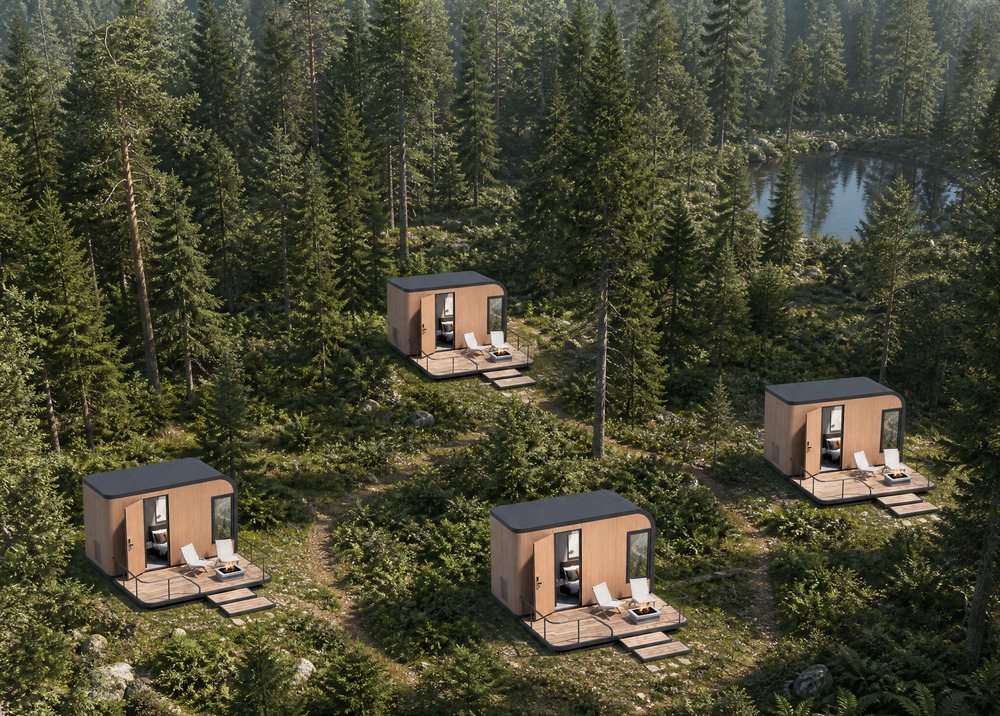
A pilot on a pine site: two units parallel to the tree line, both facing the same way. If the first season books out, the next container repeats the module along the same line — no redesign, no new foundation detail.
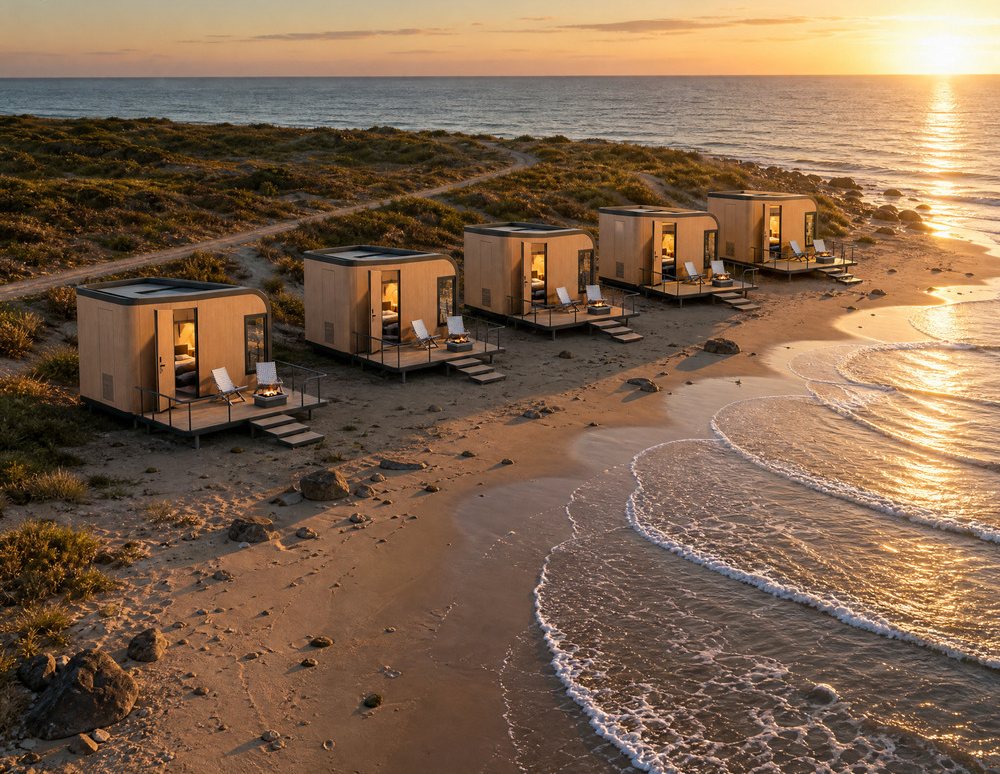
Salt spray eats cheap fixings within two seasons, and ground that close to the tide cannot carry a box sitting flat on it. The unit goes up on short piers, so the deck drains and the frame stays dry. The sofa is what makes a wet, windy afternoon survivable.
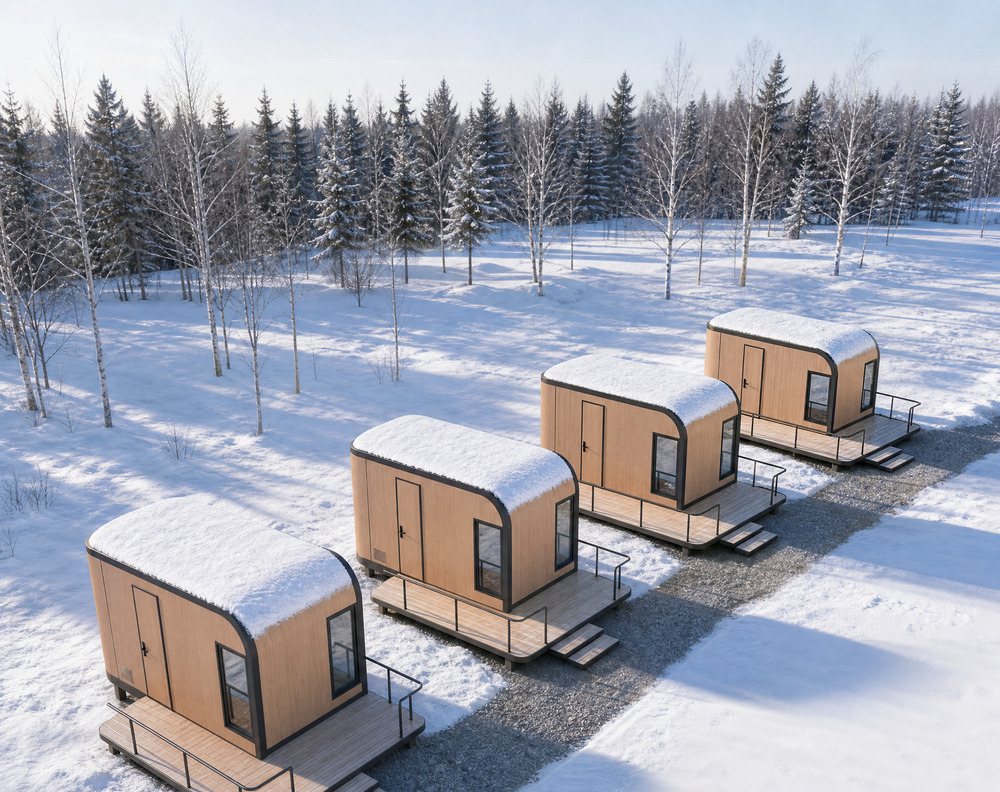
Snow load decides the roof, not the walls. Guests will pay a premium for a warm room facing snow — but only if the floor is warm too. On this length the sitting zone is where they feel it, which is why floor heating belongs with the 125 mm build.
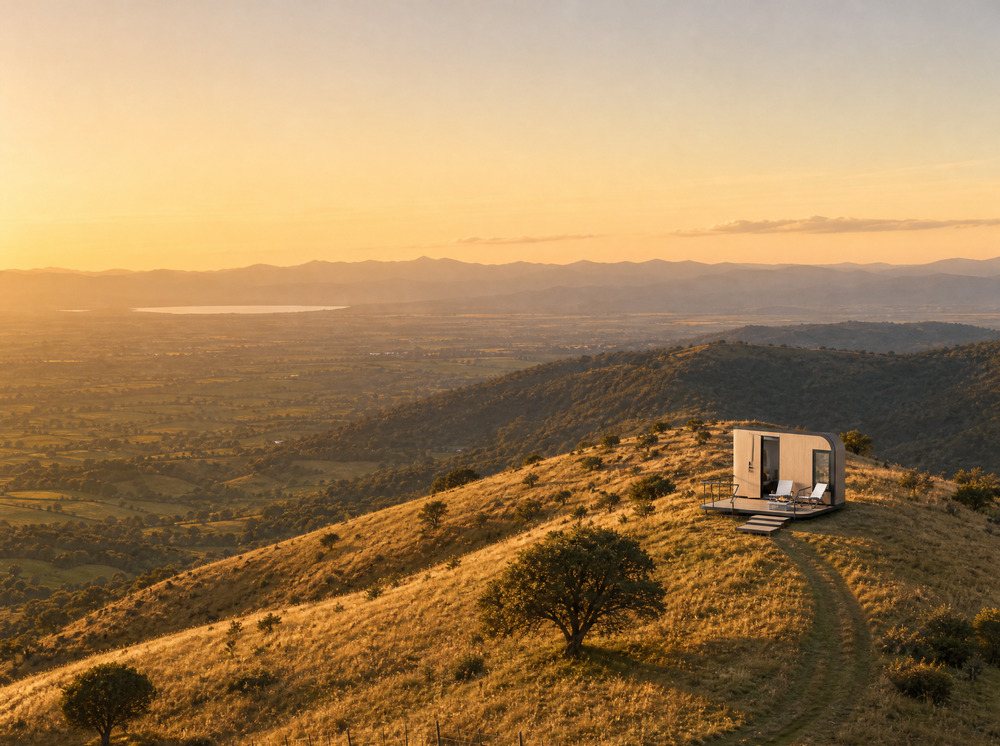
A guest suite, a studio with a place to sit, a room for a parent. One unit needs no site infrastructure of its own — bring water and power to the deck and it is habitable, and it can be lifted out again if the plan changes.
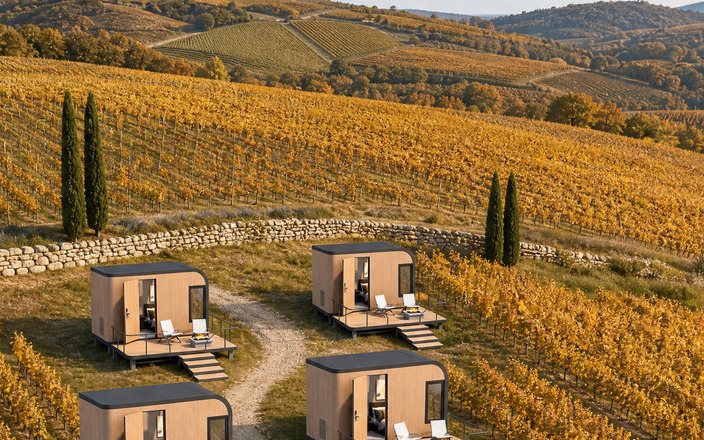
Harvest weeks, picking season, a wedding venue that needs beds. The demand is intense and short, so the build has to be reversible: land back to farming when the season ends, cabins out on a truck.
Tell us the country, the ground, and how many rooms you want to open with. We come back with a unit count, an orientation and the container plan that matches it.
| Item | Specification |
|---|---|
| External dimensions | 4,572 × 2,200 × 2,540 mm |
| Floor area | 10.06 m² / 108.3 sq ft |
| Weight — assembled / flat pack | 2.2 t / 1.9 t |
| 40HQ loading | 2 units (flat pack) |
| Max occupancy | 2 persons |
| Bed | 1 × 1,500 × 2,000 mm |
| Sofa | Included — sitting zone |
| Bathroom | Included — WC, basin, shower |
| Kitchen | Not included in this length |
| Layout | Bathroom + basin + sofa + sleeping area |
| Structure | Hot-dip galvanised steel frame 100×100×3.0 mm (Q235B) + 2 mm aluminium alloy shell |
| Walls | 4 mm fluorocarbon-coated ACP + 75 mm insulation board + 8 mm interior panel |
| Roof | 1 mm steel sheet + waterproof layer + purlins + 50 mm insulation + 8 mm ceiling; ≥3° pitch |
| Floor | 100 mm steel frame + 18 mm cement fibre board + 8 mm high-wear flooring |
| Glazing | 6+6 mm double laminated tempered glass curtain wall, full long face |
| Doors & windows | Stainless steel door 900×2,100 mm + thermal-break aluminium windows (40×80 mm) |
| Plumbing | PPR hot & cold DN25/DN20 + PVC-U drainage DN50/DN110 + angle valves |
| Waterproofing | Three-layer system, 24-hour ponding test |
| Electrical | Distribution board, main breaker, per-circuit MCB, RCD protection, lighting |
| Air conditioning | Optional, dedicated circuit |
| Snow load | ≥ 200 kg/m² (calculated value) |
| Design wind pressure | 0.5–0.6 kN/m² (calculated value) |
| Lead time | 25–30 days (flat pack). Assembled: confirmed at order. |
Upgrading insulation costs a fraction of what a failed winter season costs. The table is ordered from the standard build upward.
Country, ground, and how many rooms you want to open with. That is enough to start.




