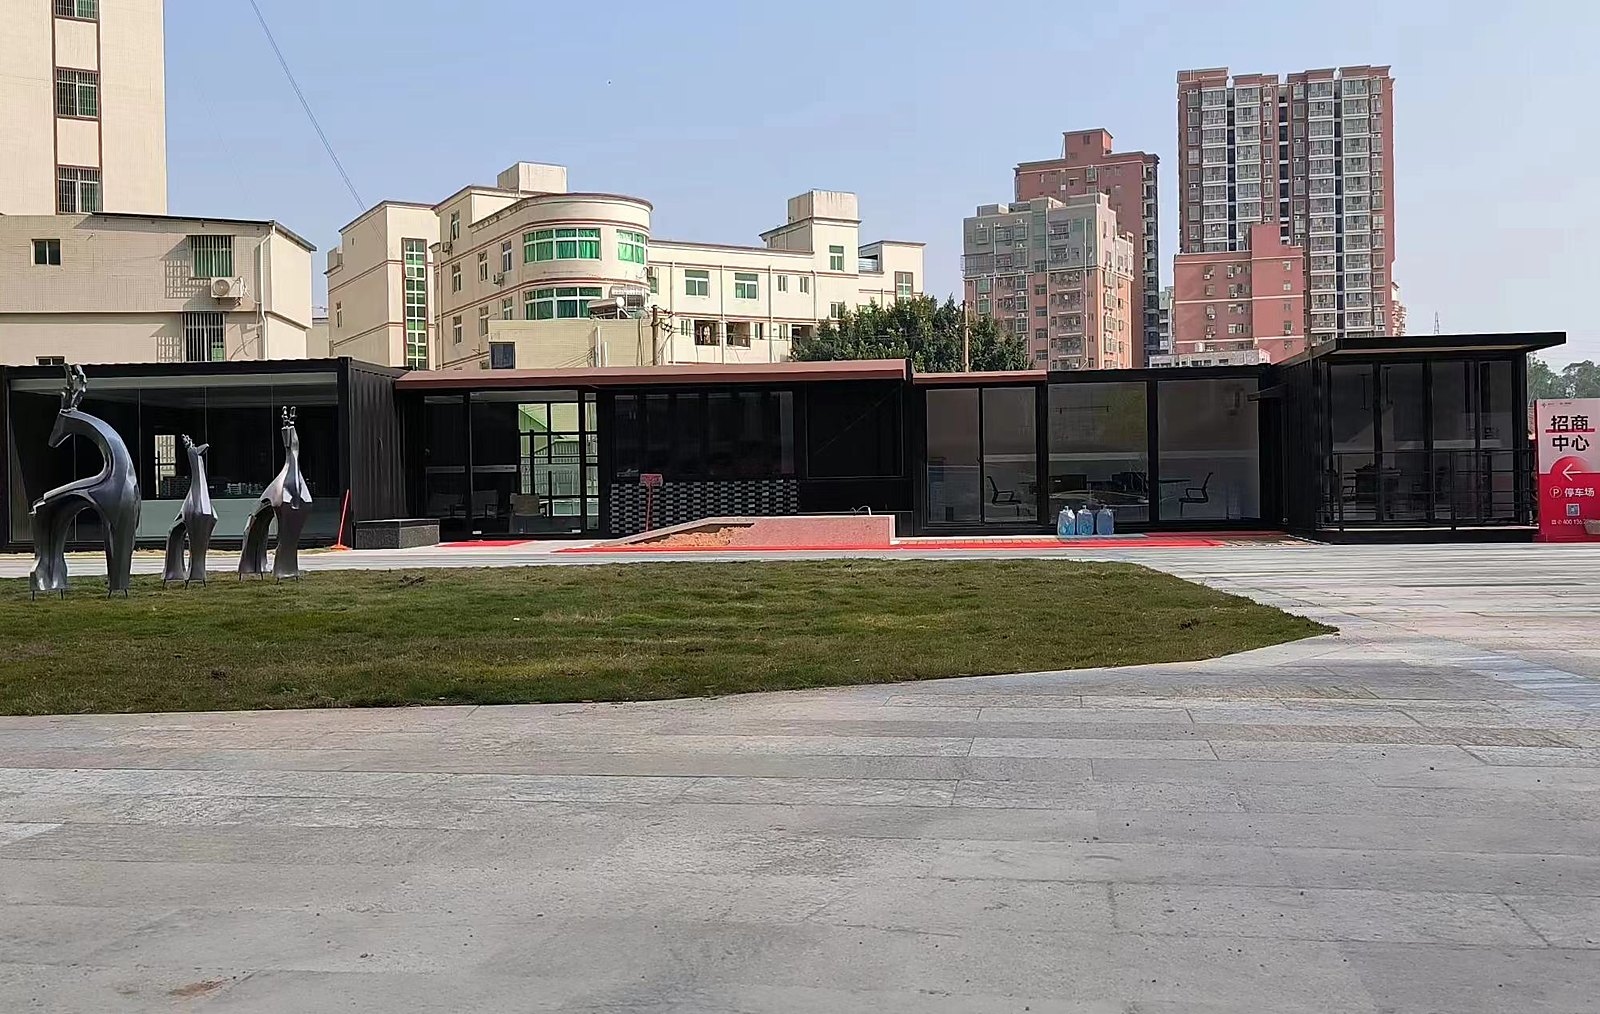
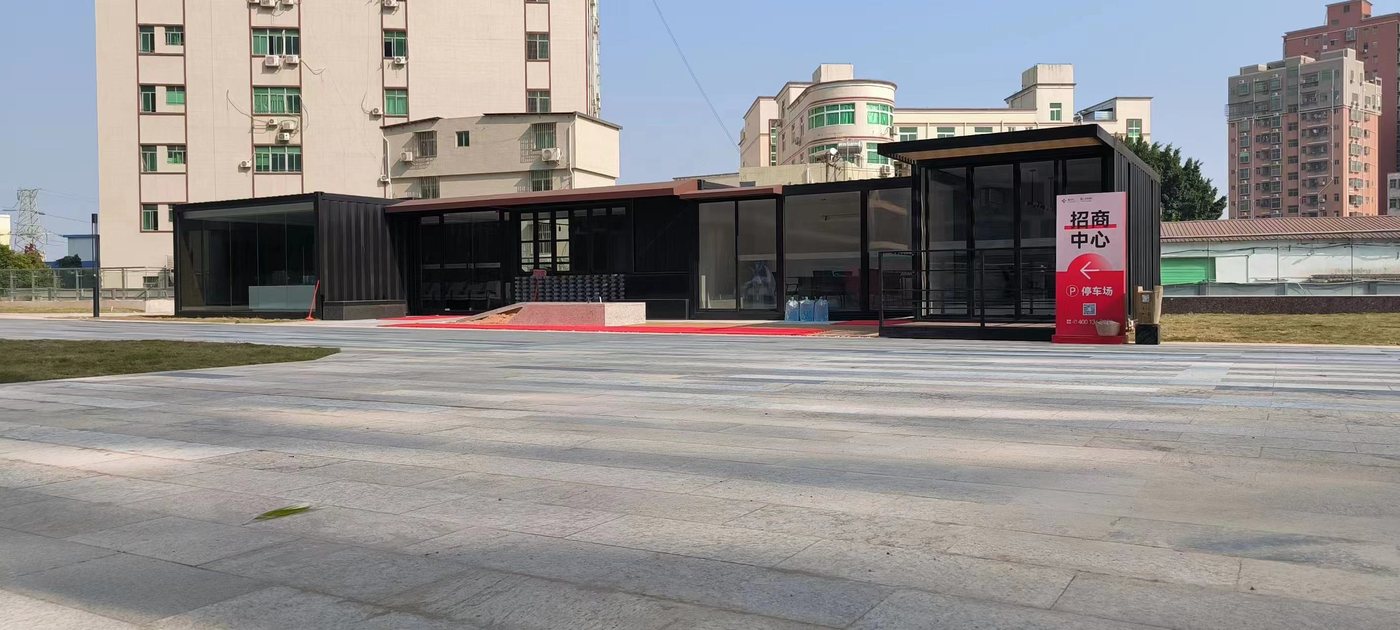
A leasing pavilion with a one-metre eave and glass end to end
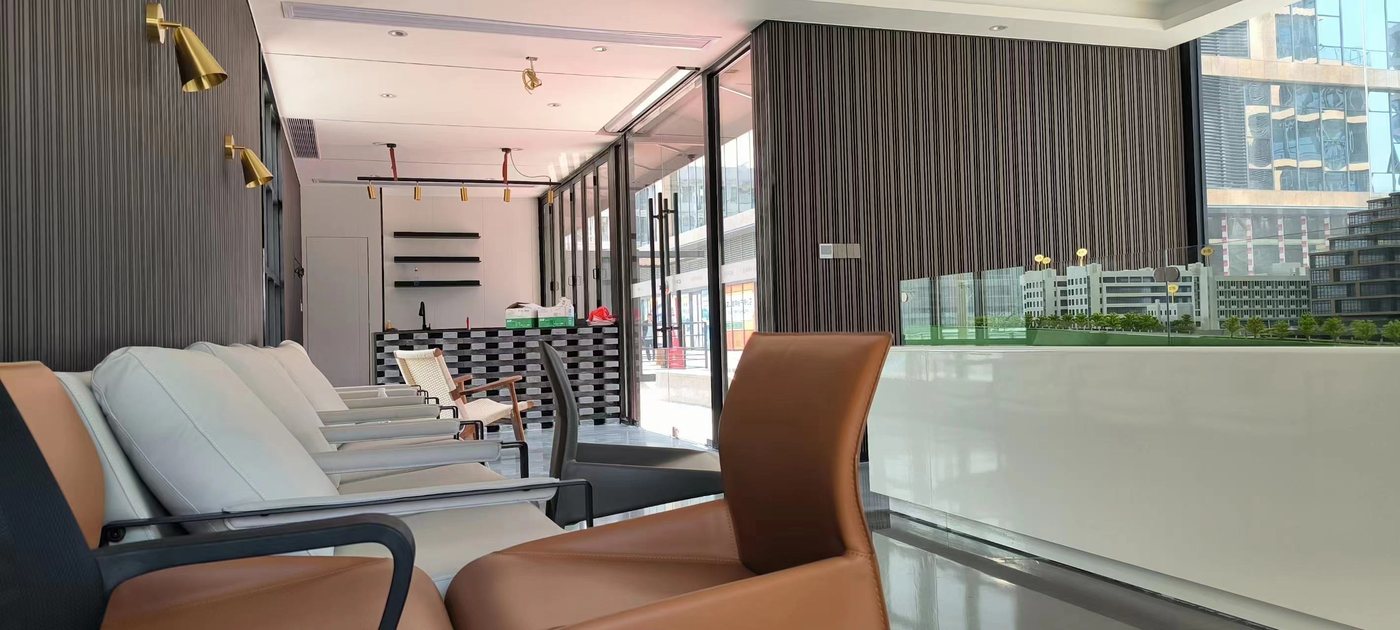
Dark grey boxes in a row, glazed to 2.6 m, under a bronze eave that runs the full length. Inside there is no trace of a container: flat ceiling, timber wall lining, a model of the park under glass. Four days on site, no foundations.
The eave is doing more work than the walls
Glass at 2.6 m needs shade
A single-storey glass box in this climate cooks. Once the glazing goes up to 2.6 m, something has to stand between it and the sun, or the air conditioning is sized for a greenhouse. One metre of overhang cuts most of the midday direct gain and costs a fraction of the cooling it saves.
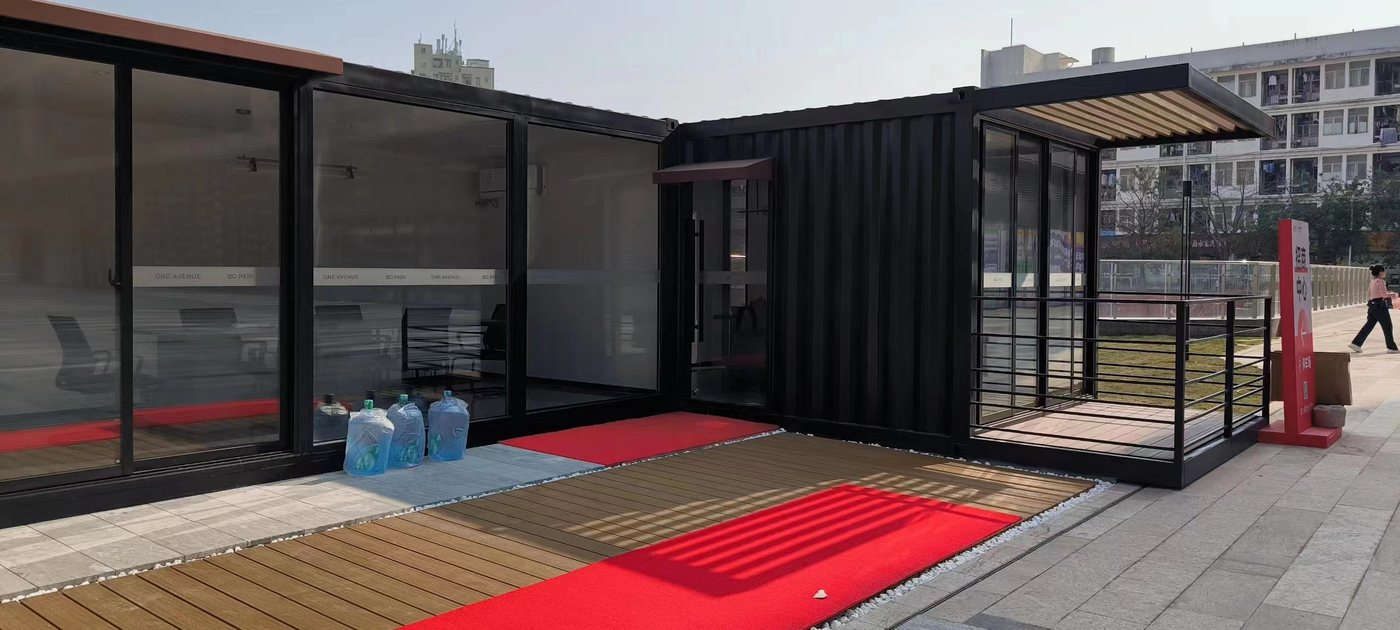
The eave is a steel frame in its own right, seated on cast-in plates on the roof. It does not hang off the wall. The corrugated skin is 1.2 mm; it will not carry twelve metres of cantilever, and anyone who says it will has not stood under one in a storm.
Glass is not fixed to the steel skin
The opening gets a frame first: top and bottom beams, a post every 1.2 m. The glass sits in that frame with a 15 mm gap to the corrugated sheet, sealed with structural silicone. Steel and glass move at different rates with temperature. Fix them hard together and the first cold night does the rest.
Inside, a flat ceiling and timber lining hide the shell. What is left of the container is proportion: 2.69 m clear height, 2.35 m depth. Enough to feel like a room, not a box.
What the client actually bought
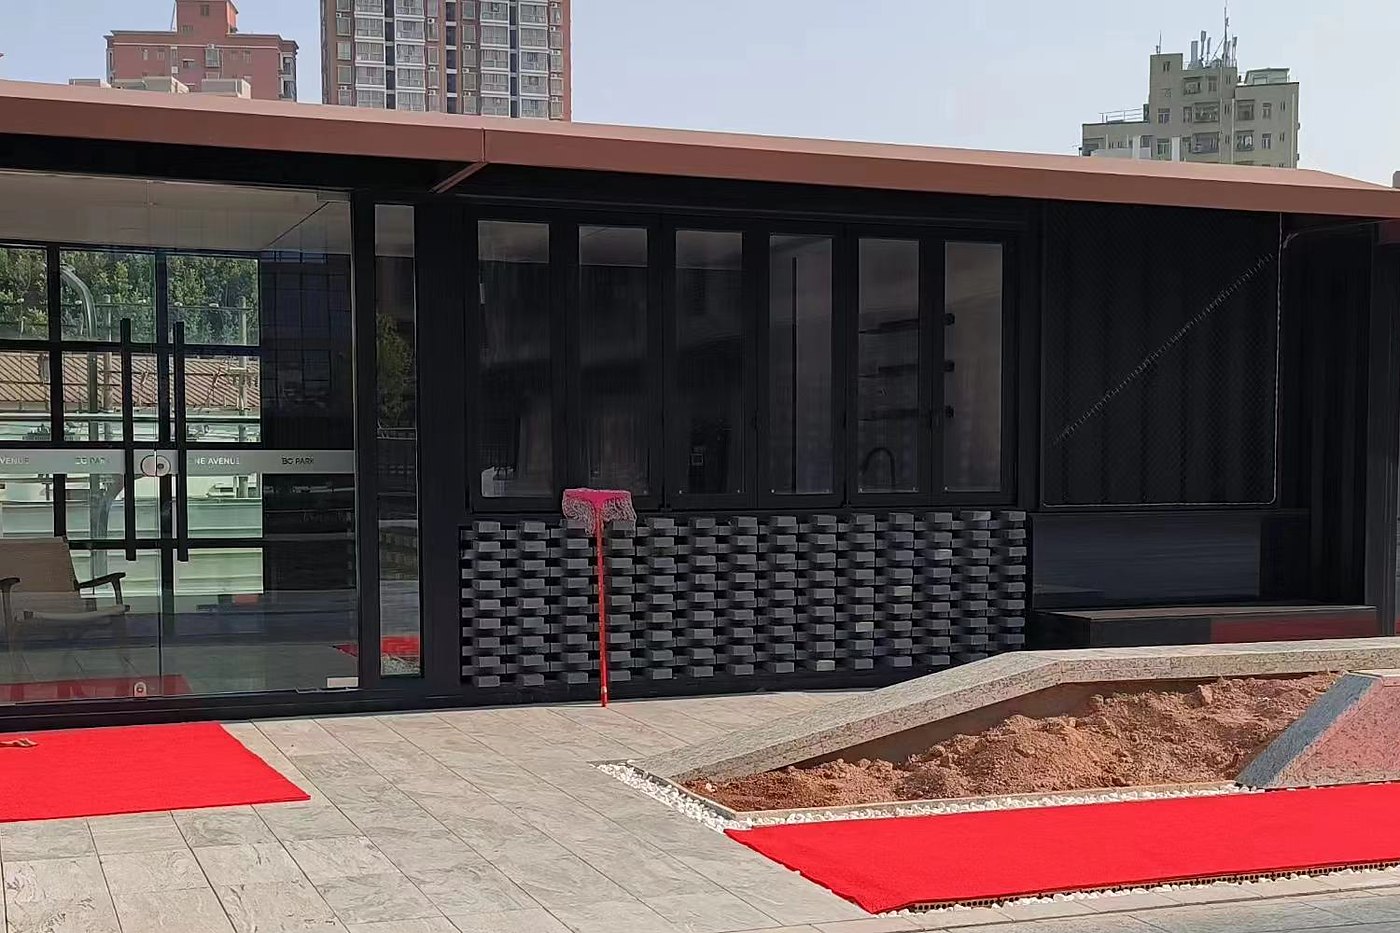
Bronze aluminium fascia on a steel frame, with the downlights and the gutter hidden inside it. The eave line is the only thing that gives a single-storey pavilion a silhouette.
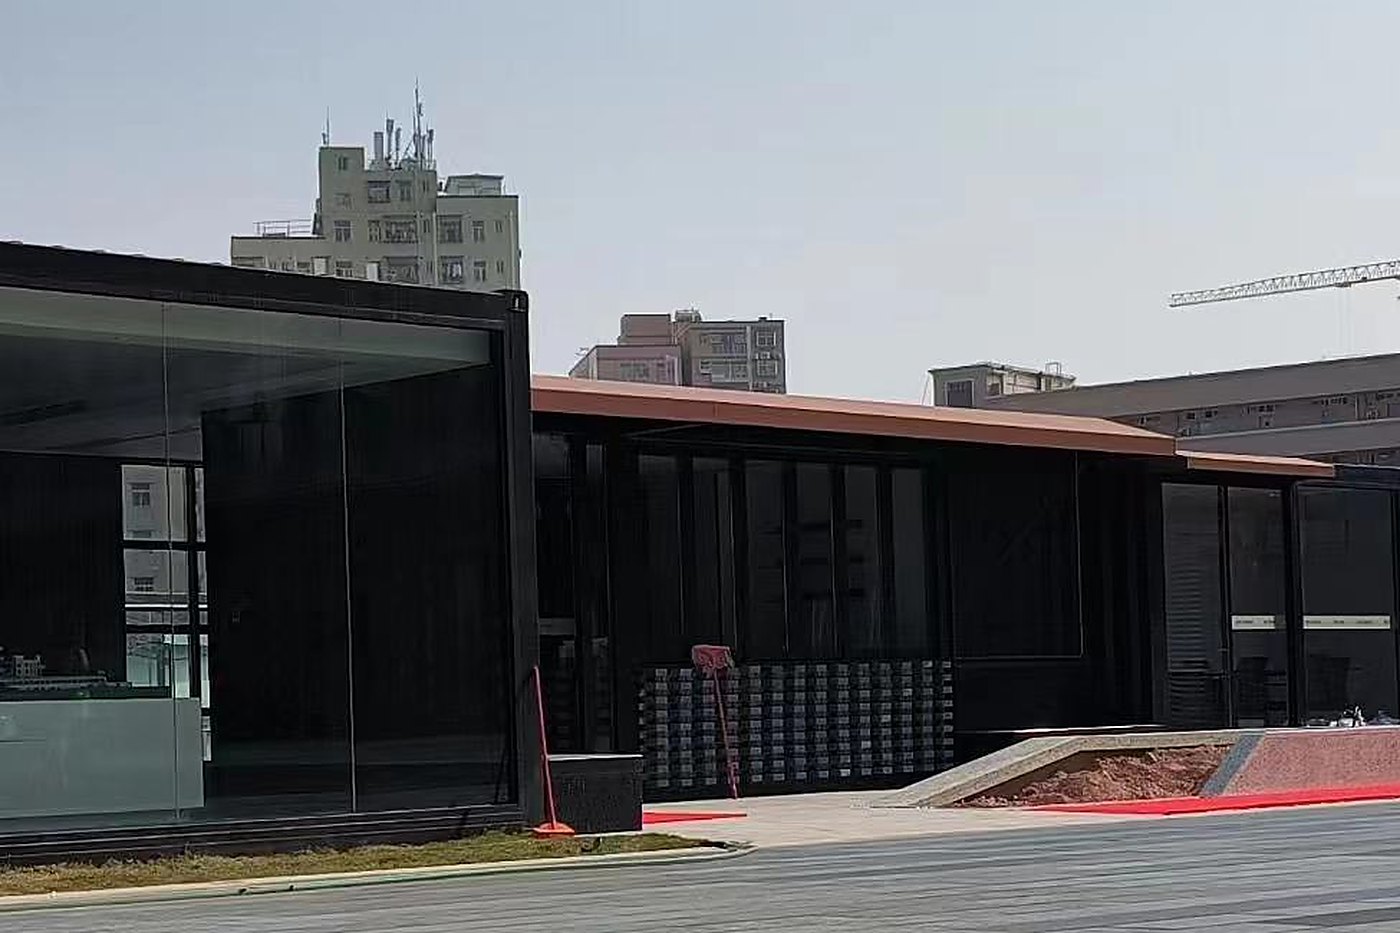
Glass runs from the paving to the underside of the eave, divided by a post every 1.2 m. No transom at head height means no ledge to collect dust where nobody can reach it.
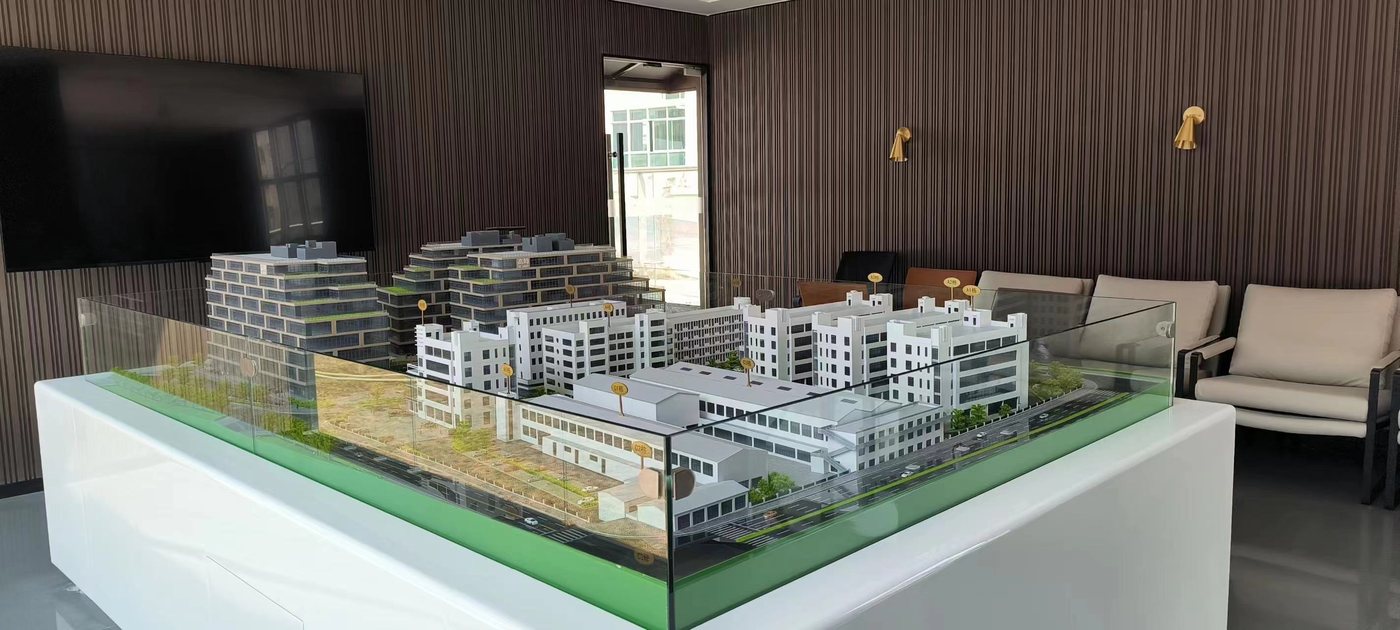
Scale model on a plinth, a meeting table, a counter. Three functions in one bay, 2.69 m clear, no ceiling void wasted.
Four days from trailer to keys
Four numbers that set the cost
Measured on site. Commercial values are not disclosed.
End on, inside, and the room behind the glass
The products this build maps to
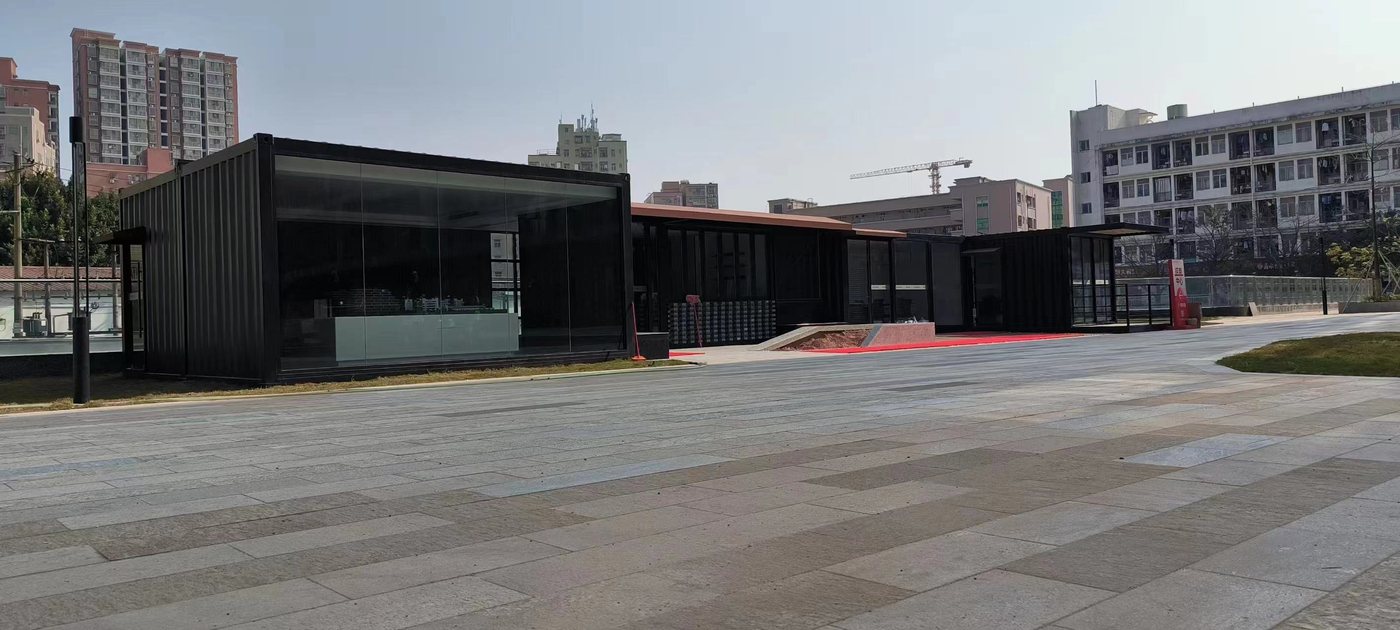
Photographs are from the delivered project. The client is not named and the site is not disclosed. Commercial values are withheld; the figures describe the build as shipped.
Pavilion, site office or sales suite?
The shell is the same. What changes is the eave depth, the glazing grid and how much of the interior you want finished before it leaves the workshop. Tell us the plot and the opening hours and we will tell you which of the three you are actually buying.