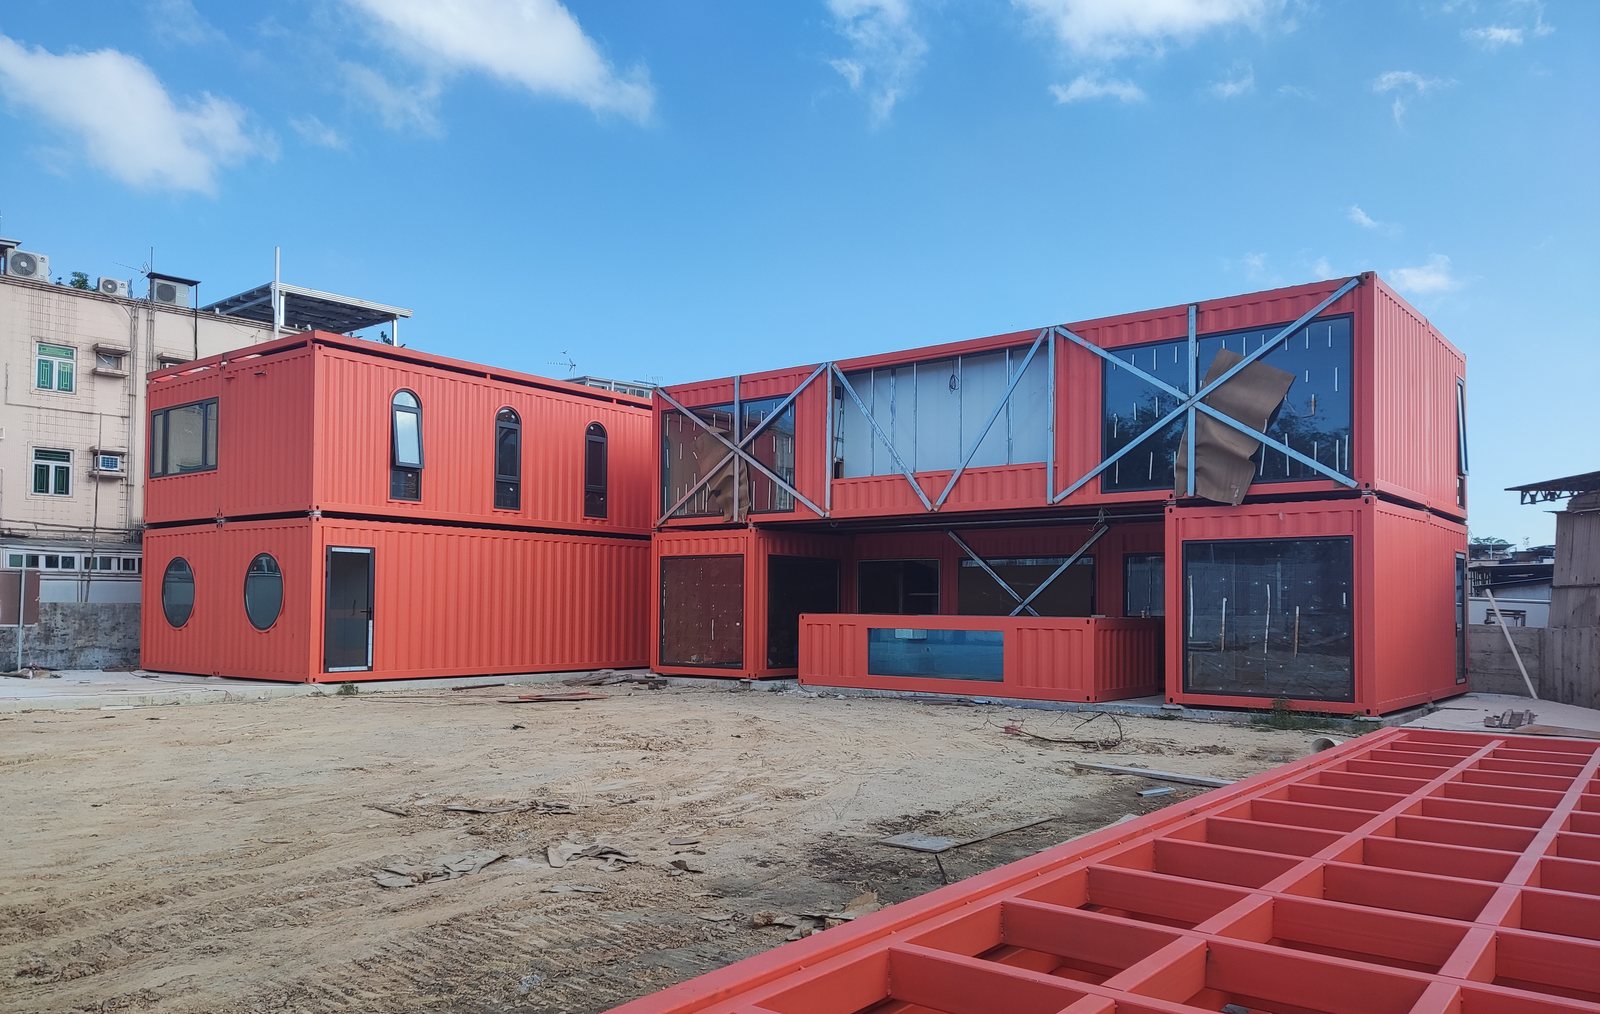
Six 40 ft containers, two storeys, one afternoon of crane time
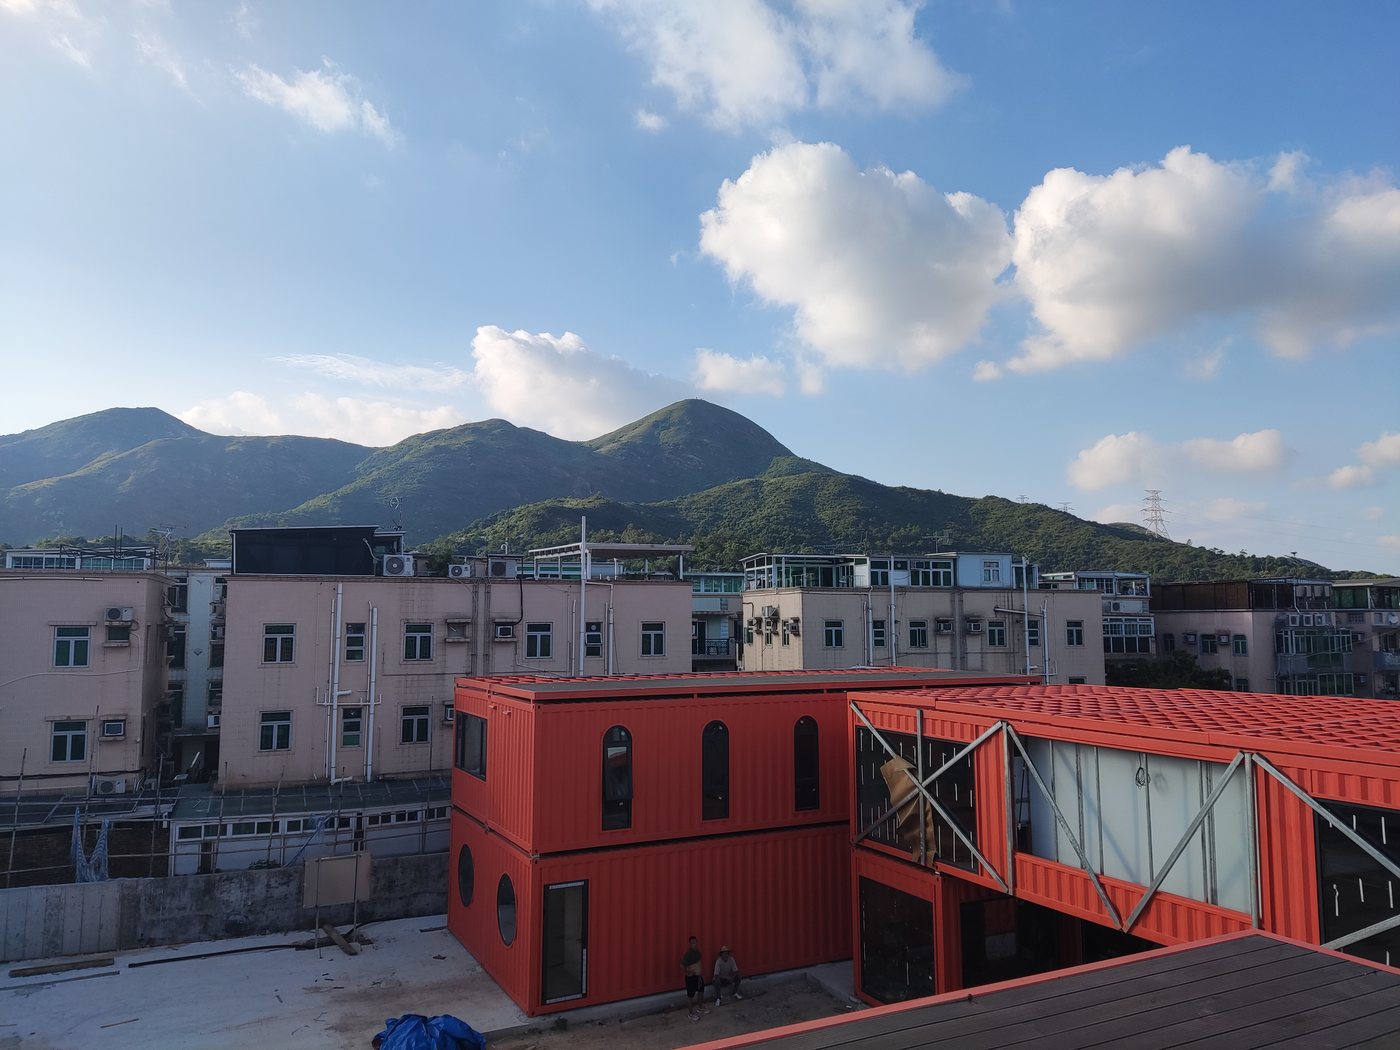
Three blocks, two boxes each, on bare earth. The upper floor is almost all glass, held in place by bracing that was left visible on purpose. The lower floor is open behind sliding doors. Everything was cut and welded before it left the workshop.
What happens when you cut six metres out of a wall
The side wall was holding the box square
A 40 ft side wall is the shear panel. Take six metres out of it for glass and you have replaced a wall with one beam, two posts and a promise. The box will still stand, but it will rack: the diagonals change length, the doors stop lining up, and the glazing takes the movement until something cracks.
So the opening gets a frame before the glass gets an order. Top beam, bottom beam, a post at each end, welded into the corner posts. On the upper floors we left the cross bracing on the outside face and painted it the same red. It was doing structural work anyway; hiding it would have cost more than showing it.
The top box sits on the bottom box
There is no steel frame between the floors. The upper container lands directly on the four corner castings of the lower one. That only works if the lower box is dead level: five millimetres out at the bottom becomes ten at the top, and the joint reads as a mistake from thirty metres away.
The ground here is earth, not concrete. Twelve pads, a level, and a torque wrench did the job a slab would have done, at a fraction of the cost. The pads also keep the steel out of the water that collects after rain.
Three details that decide whether it reads as a building
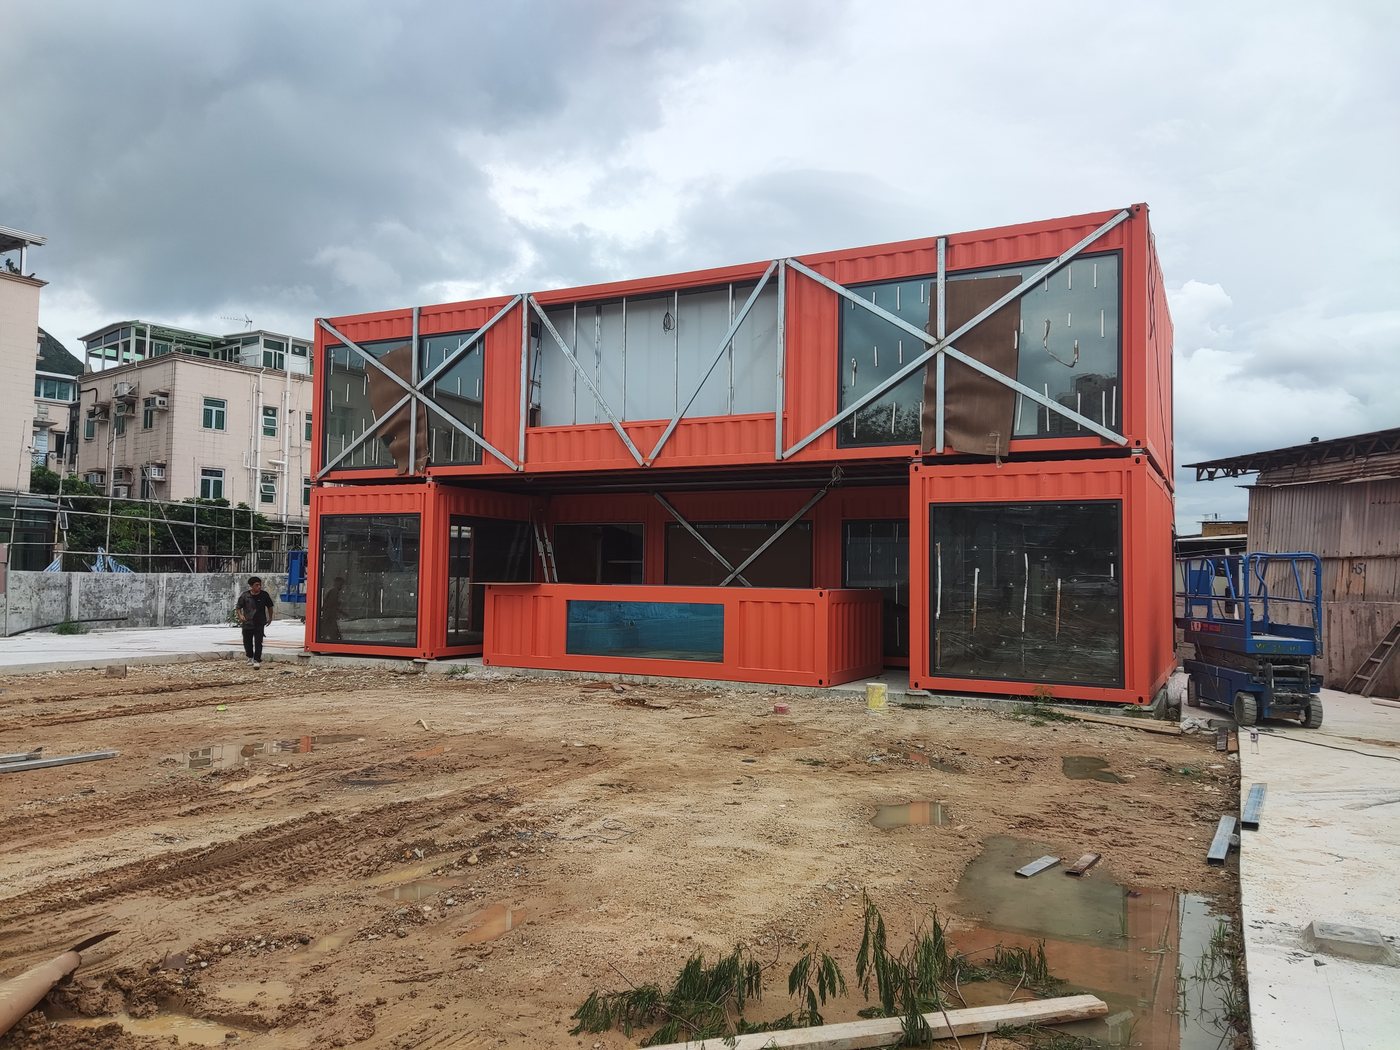
Cut, weld, grind, paint, then glaze. Welding spatter on a finished pane is a scar you cannot polish out, and replacing one means taking the frame apart. The order of operations is the whole job.
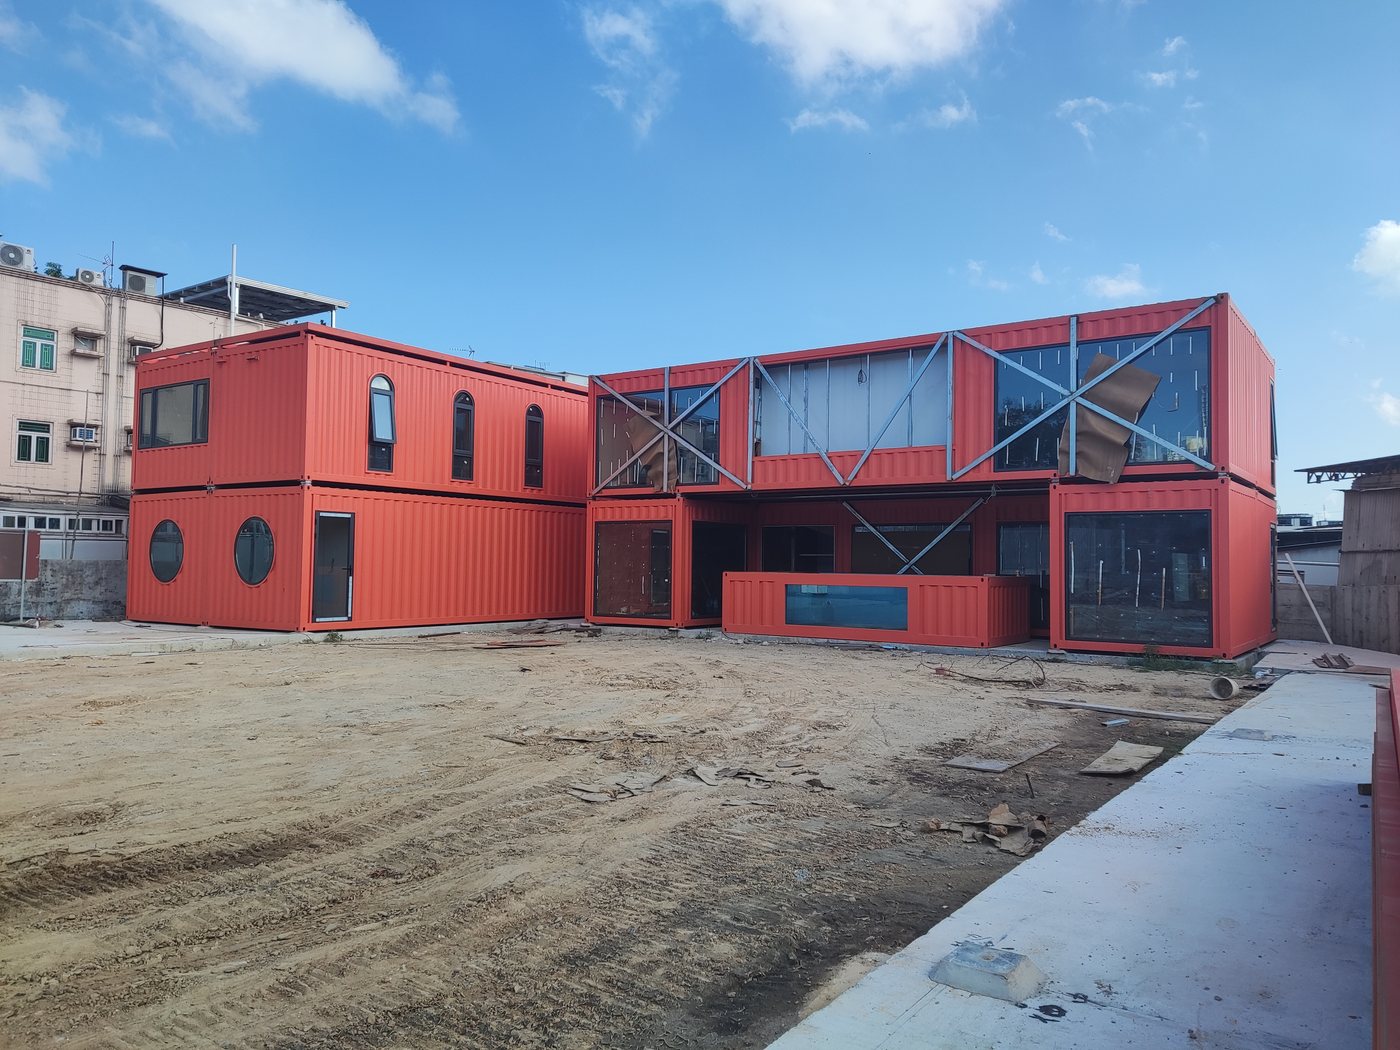
Diagonal bracing on the facade, painted body colour. Clients usually ask for it hidden behind a ceiling. Here it became part of the elevation, which is cheaper and honest about how the box stays square.
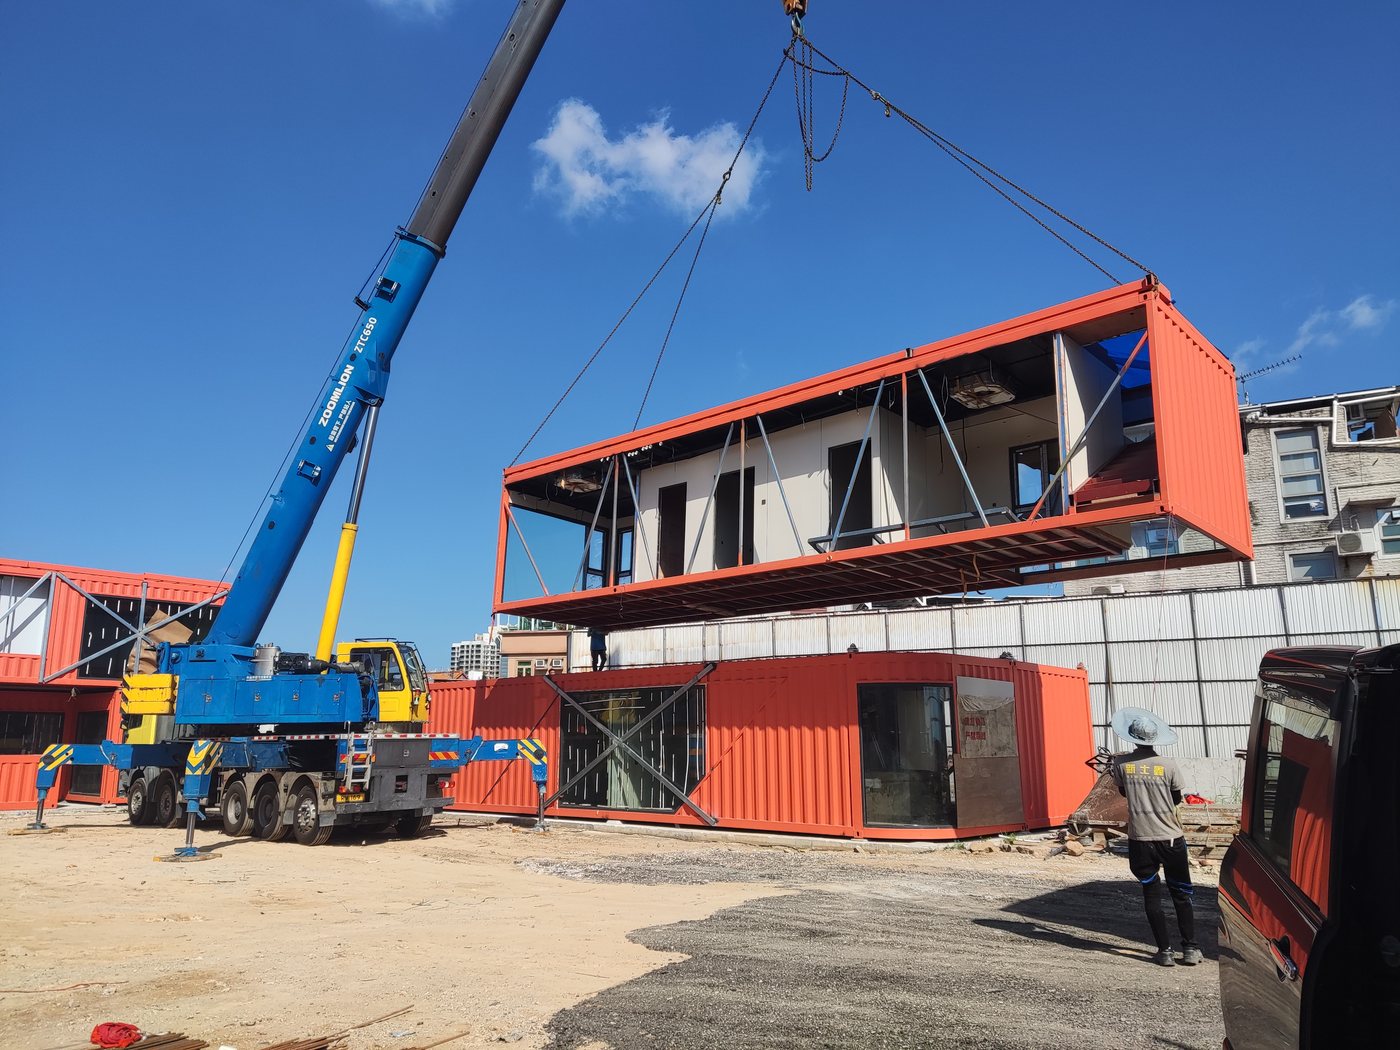
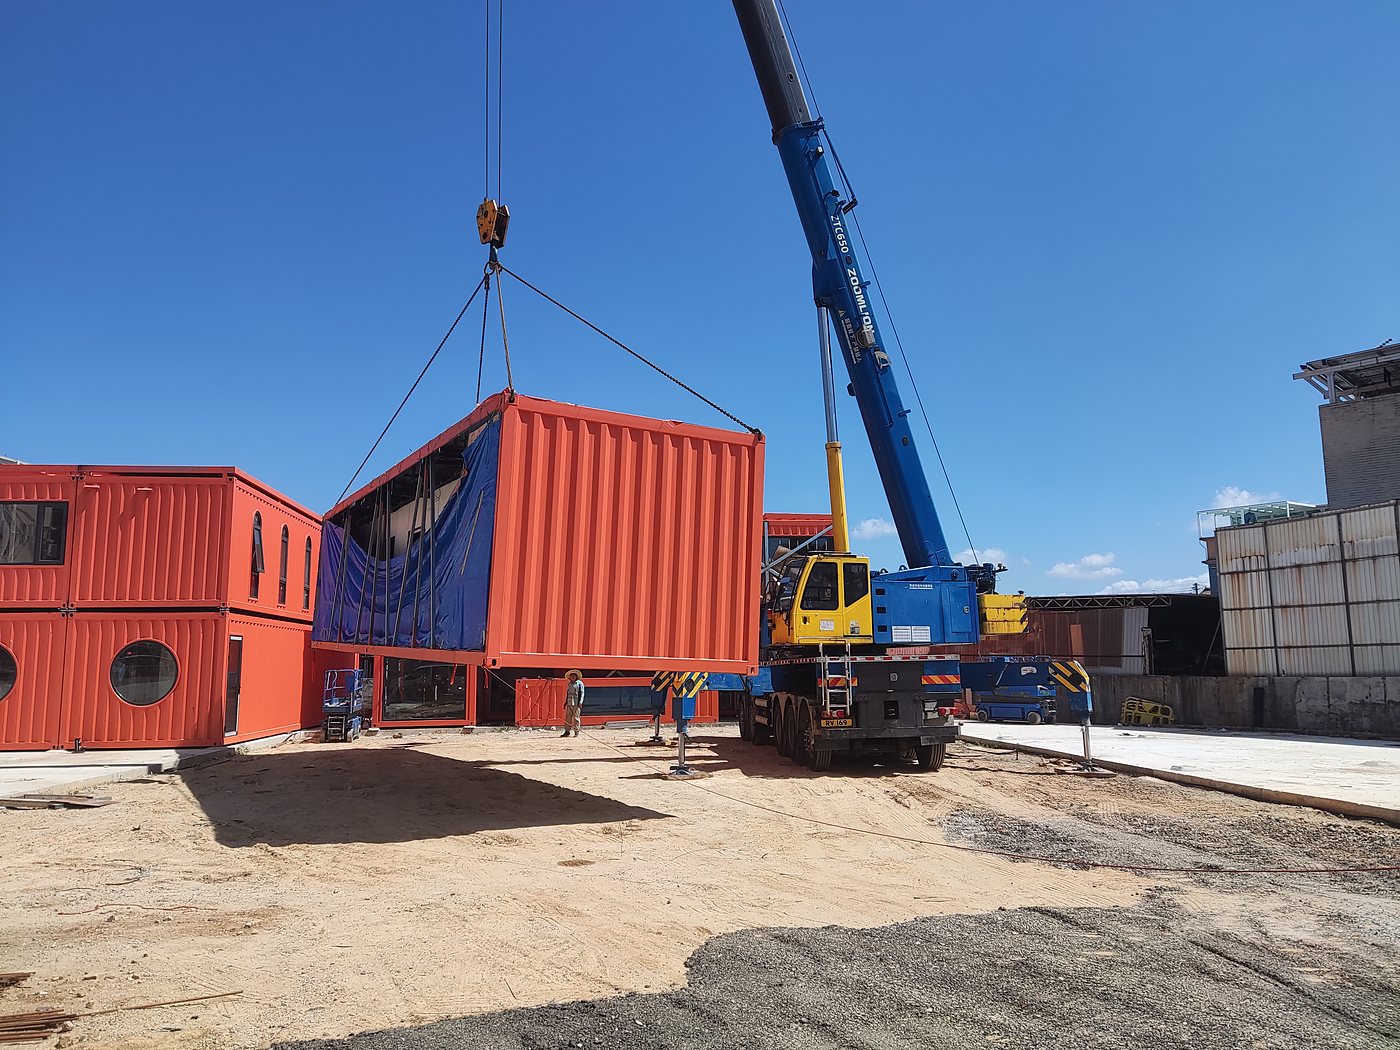
No spreader frame between the floors. Four points, checked with a level, then welded. Slings go through the castings, never around the wall panels — a 1.2 mm sheet will fold before it lifts anything.
Five steps, one yard
The build, in four numbers
Dimensions from the container plates and site measurement. Commercial values are not disclosed.
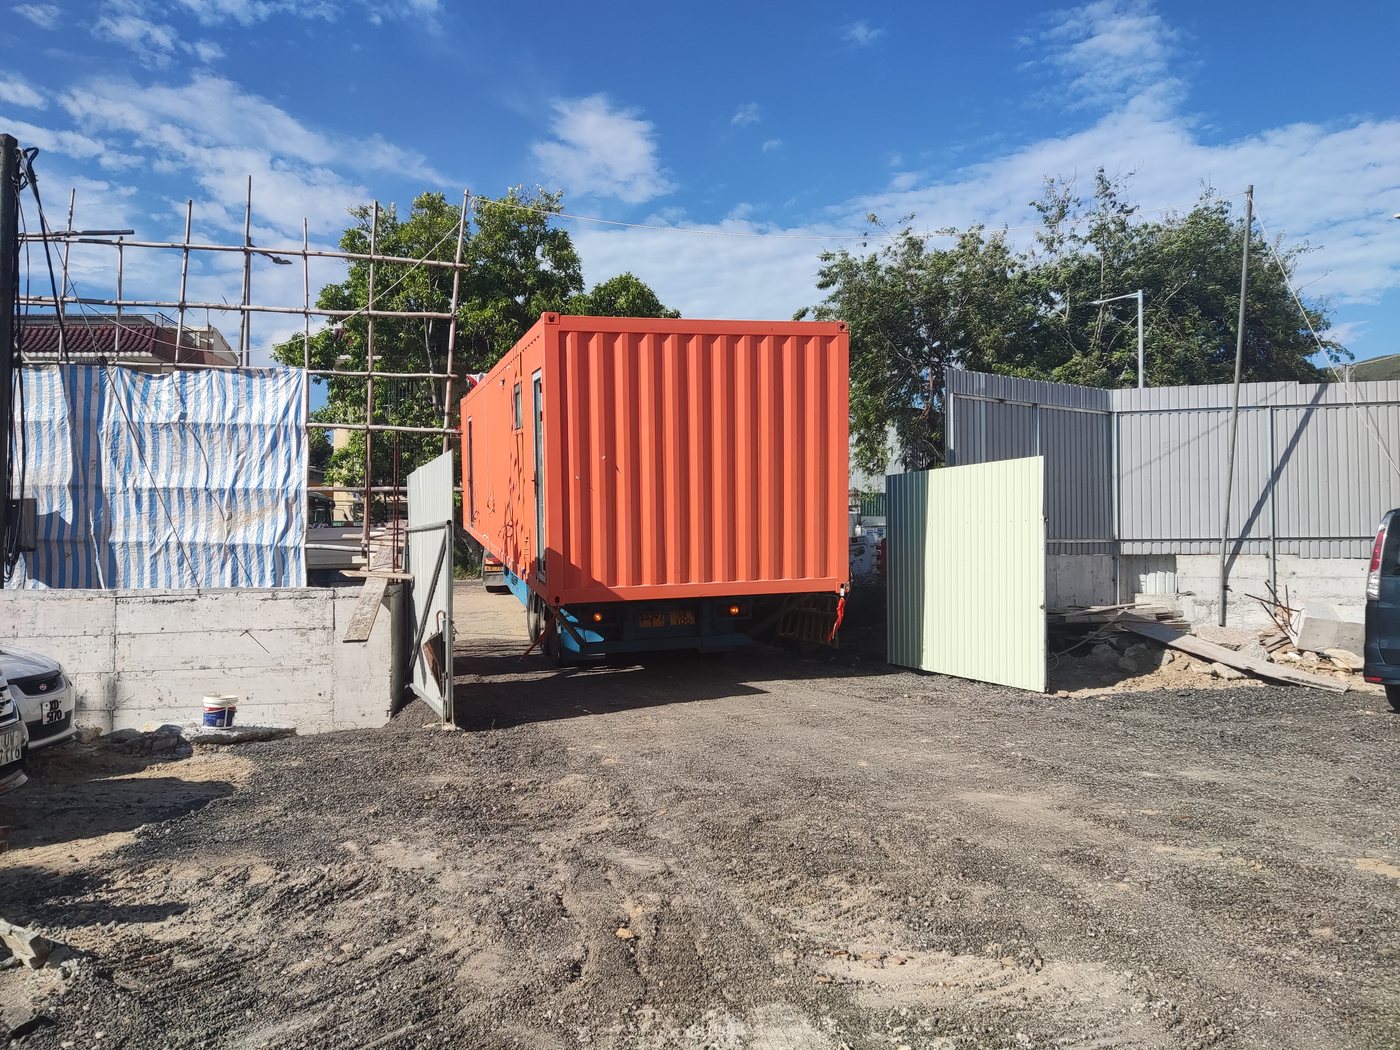
The site, in the order it happened
The products this build maps to
Photographs are from the delivered project. The client is not named and the site is not disclosed. Commercial values are withheld; the figures describe the build as shipped.
Tell us the opening, not the drawing.
How wide the glass runs, which floor it sits on and what the ground is made of decide the frame, the bracing and the lifting plan. Send those three and we can price the shell before anyone draws an elevation.