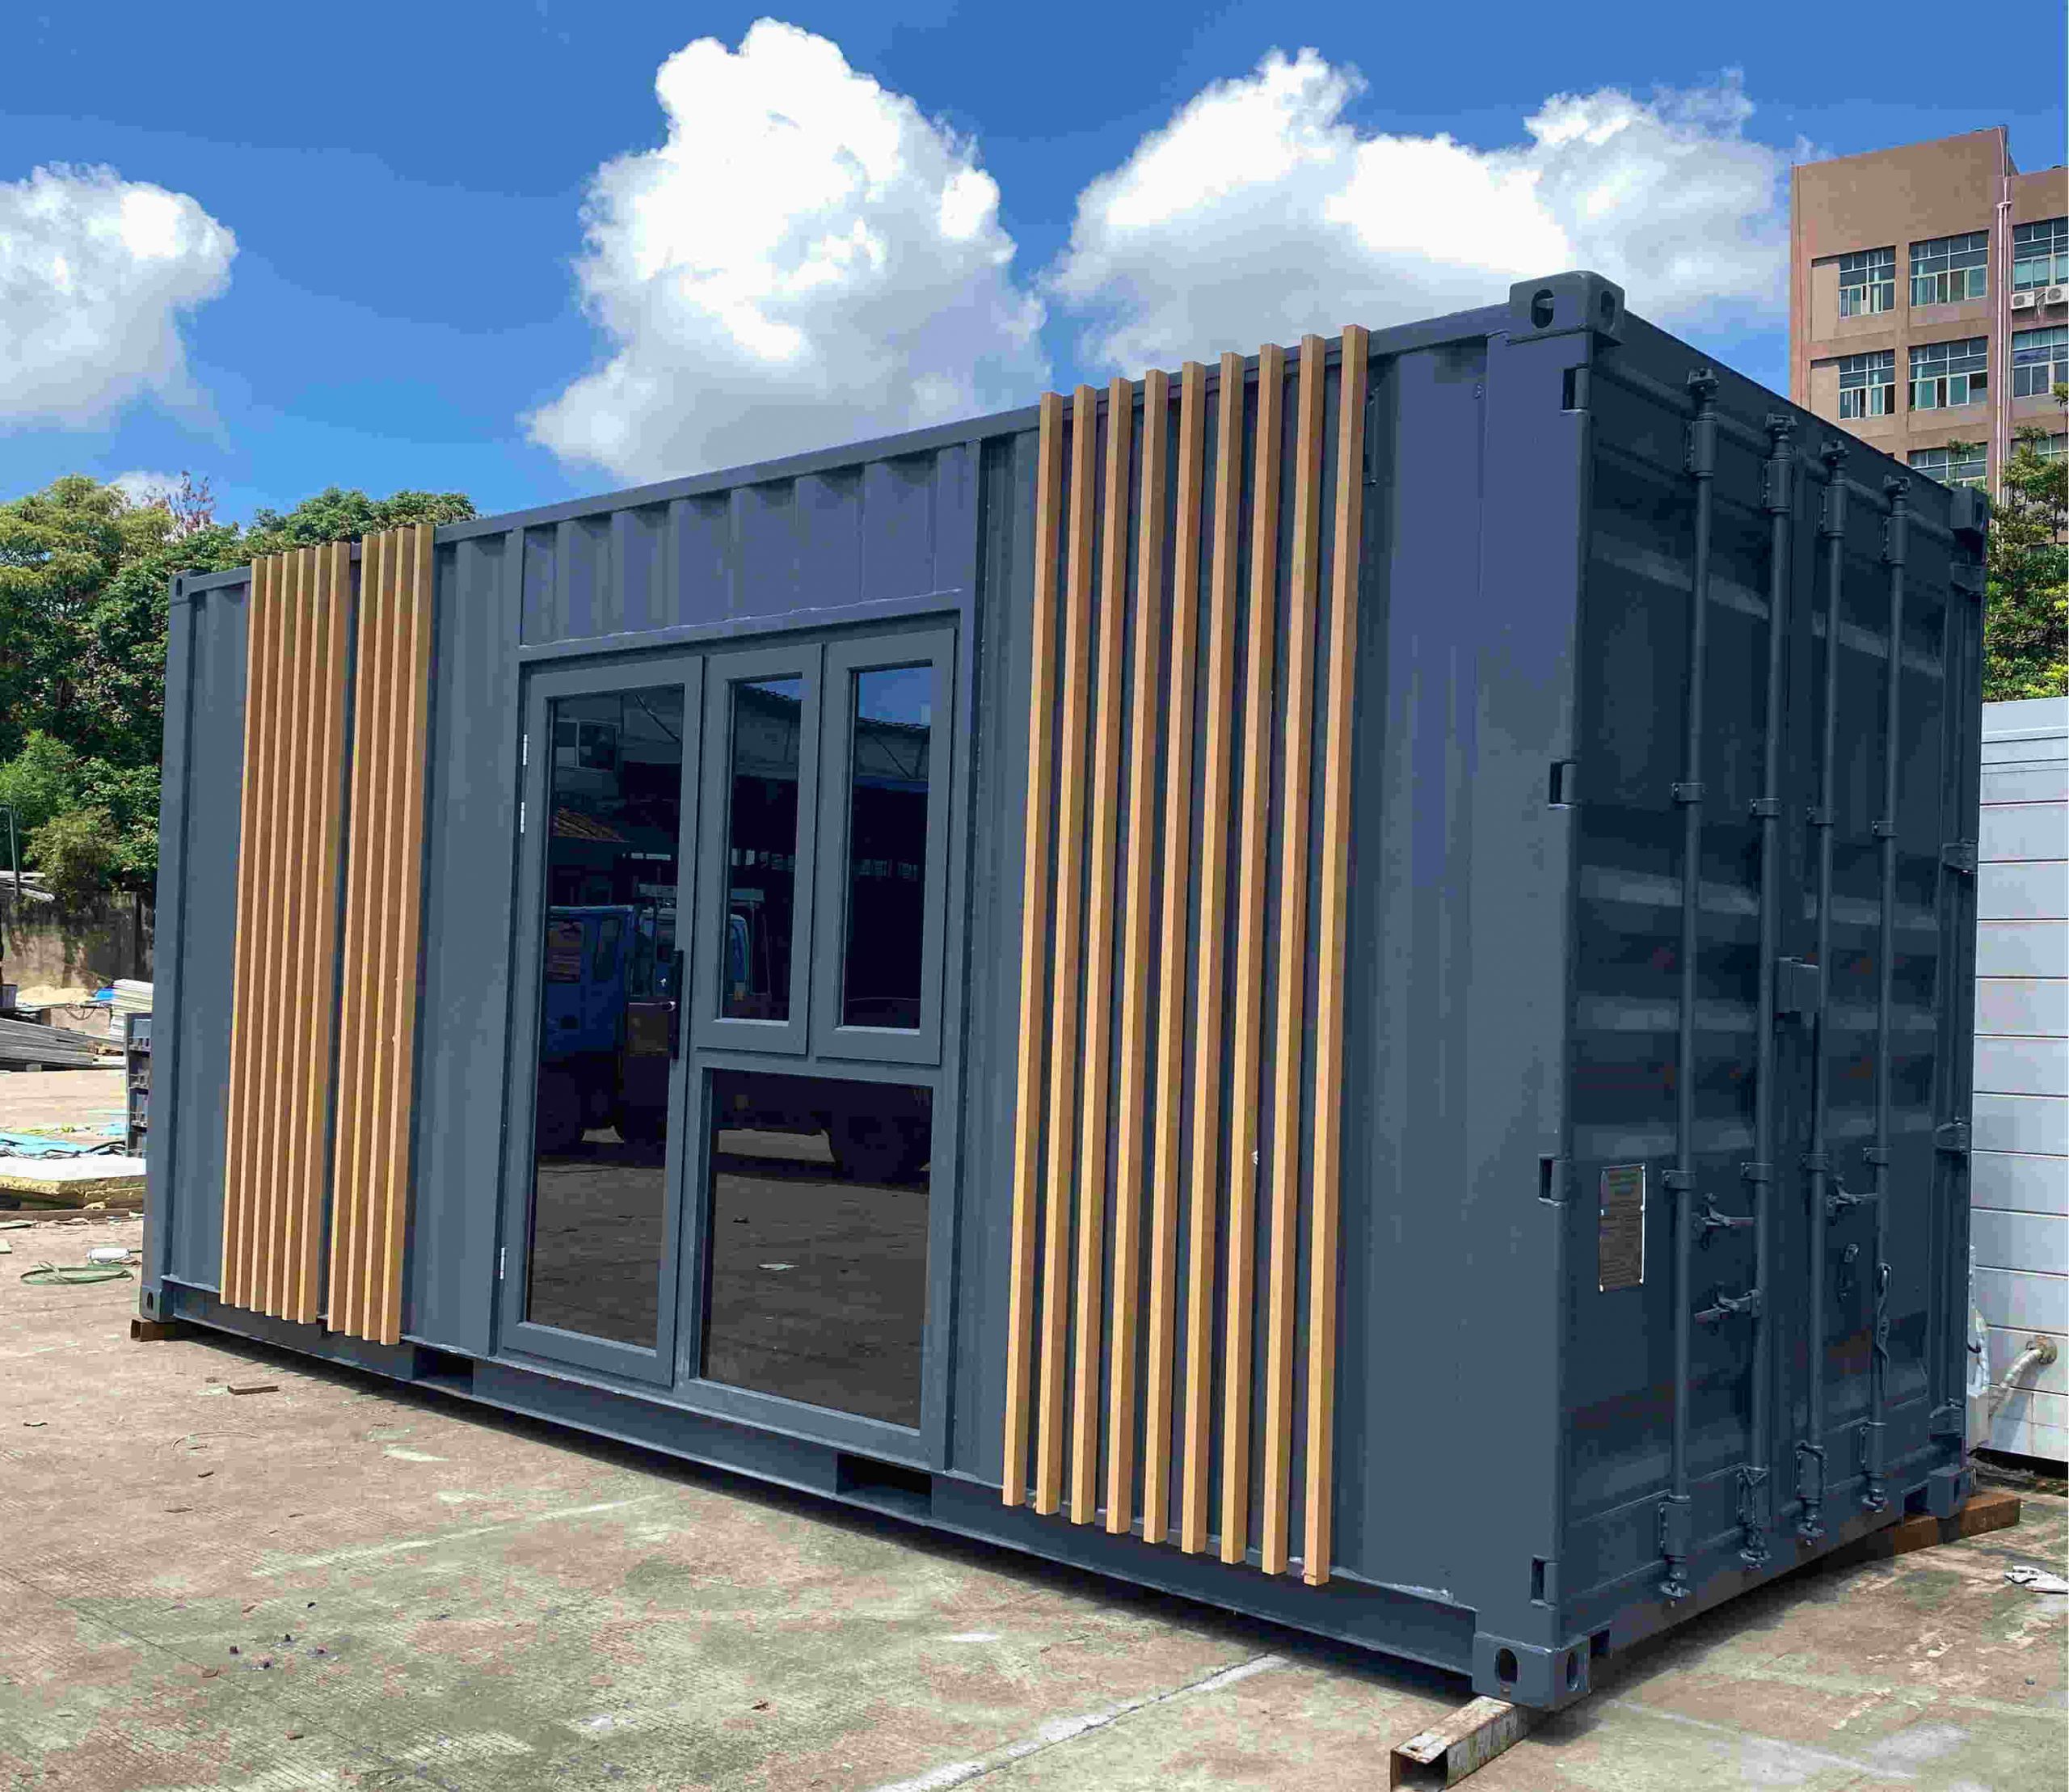
Twenty feet, fifty metres a second, and a class A envelope
A coastal operator needed guest cabins that could be lifted onto prepared plots, certified before they landed, and left out in the weather all year. The CH701 is the unit that went onto every plot.
A cabin that has to be certified before anyone sees the site
What the client was up against
The plots were ready before the buildings were. Each one was a levelled pad with a power drop, and nothing else — no road for a crane, no site accommodation, no tolerance for a construction crew living on site for a month.
Coastal approvals also asked for numbers, not adjectives: a structural certification, a fire class, a wind speed the envelope could take, and a noise figure for the rooms. A drawing set that arrives after the units land is too late.
What we proposed
One 20 ft unit, built to a fixed specification and certified as a unit rather than as a building: CSA structural certification, Class A fire performance, 22–122 °F insulation range, seismic level 8.5, sound reduction of 40 dB or better, and a design wind of 50 m/s.
Everything ships inside the shell — bathroom pod, kitchenette, wiring, finishes. On site it is a lift, a connection and a seal, which is what makes twenty plots deliverable in one programme instead of twenty small building projects.
The envelope is the product
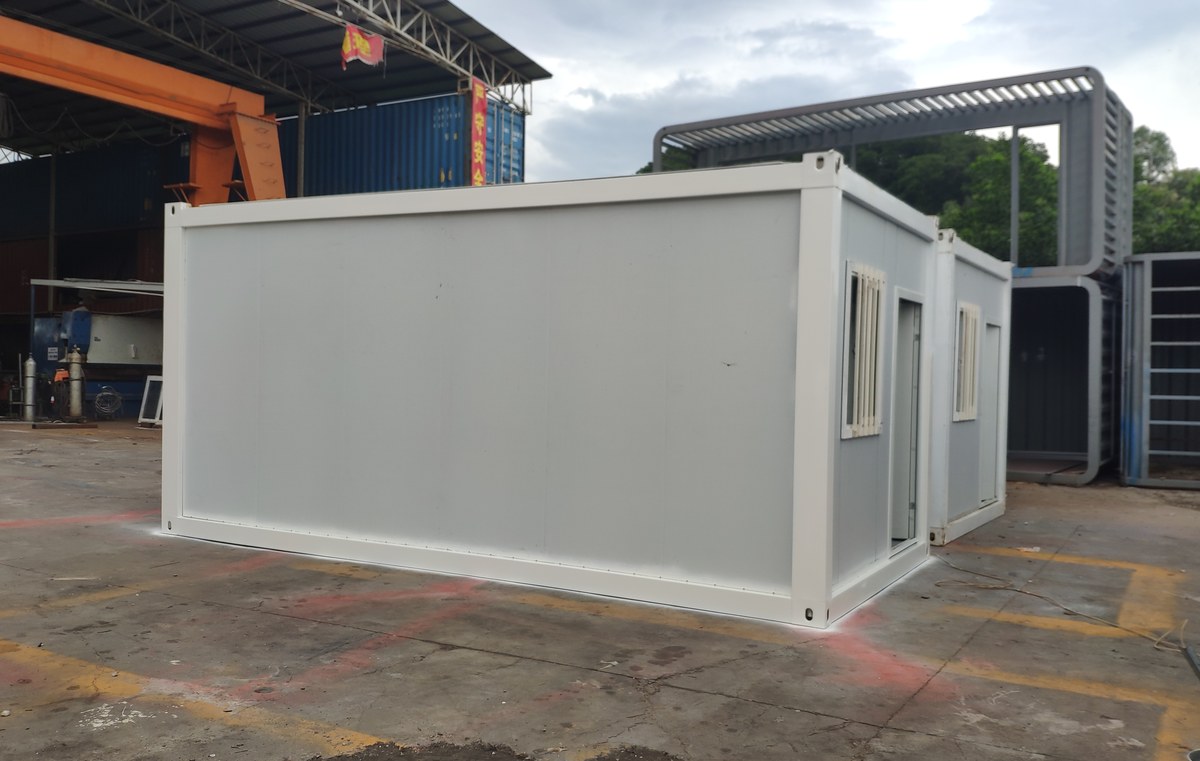
Steel frame, insulated sandwich panels, timber-look external skin. Rated 22–122 °F, Class A fire performance, sound reduction 40 dB or better.
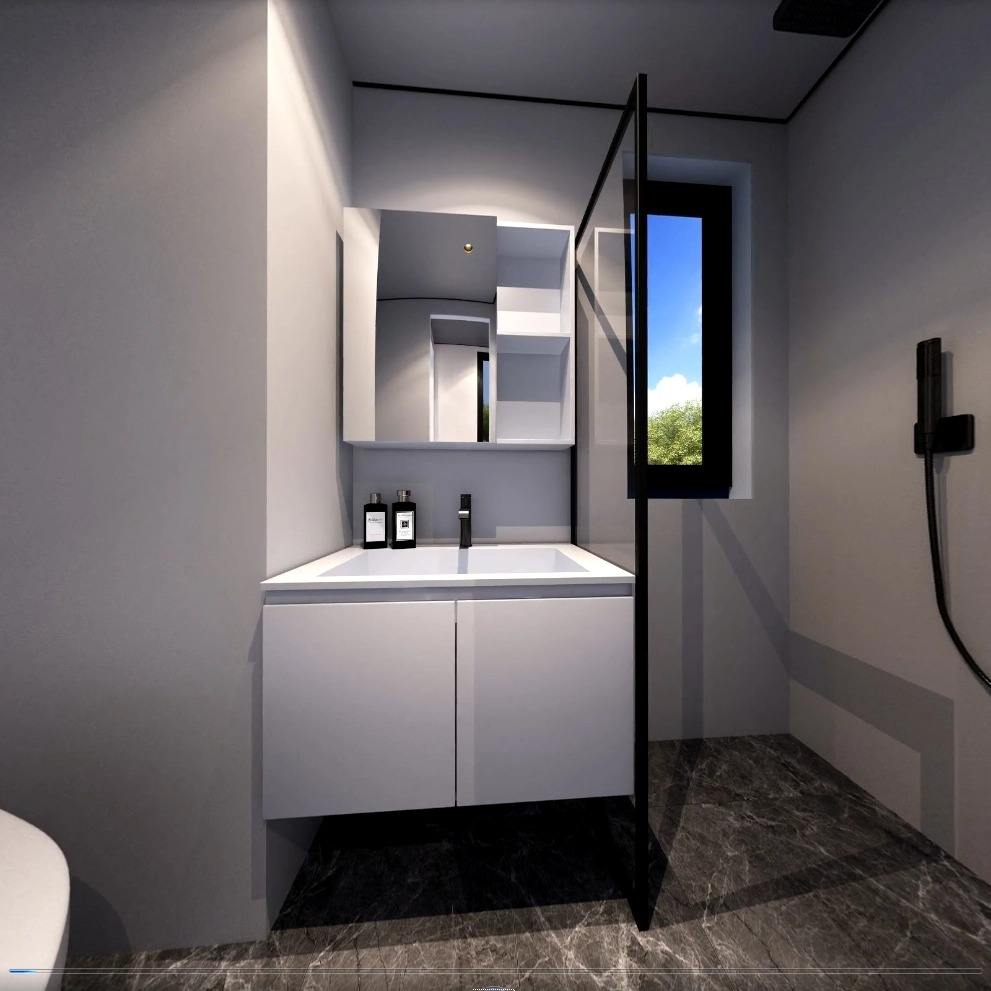
Pod built and tested in the factory, dropped into the shell before the panels close. One water in, one waste out, one isolator.
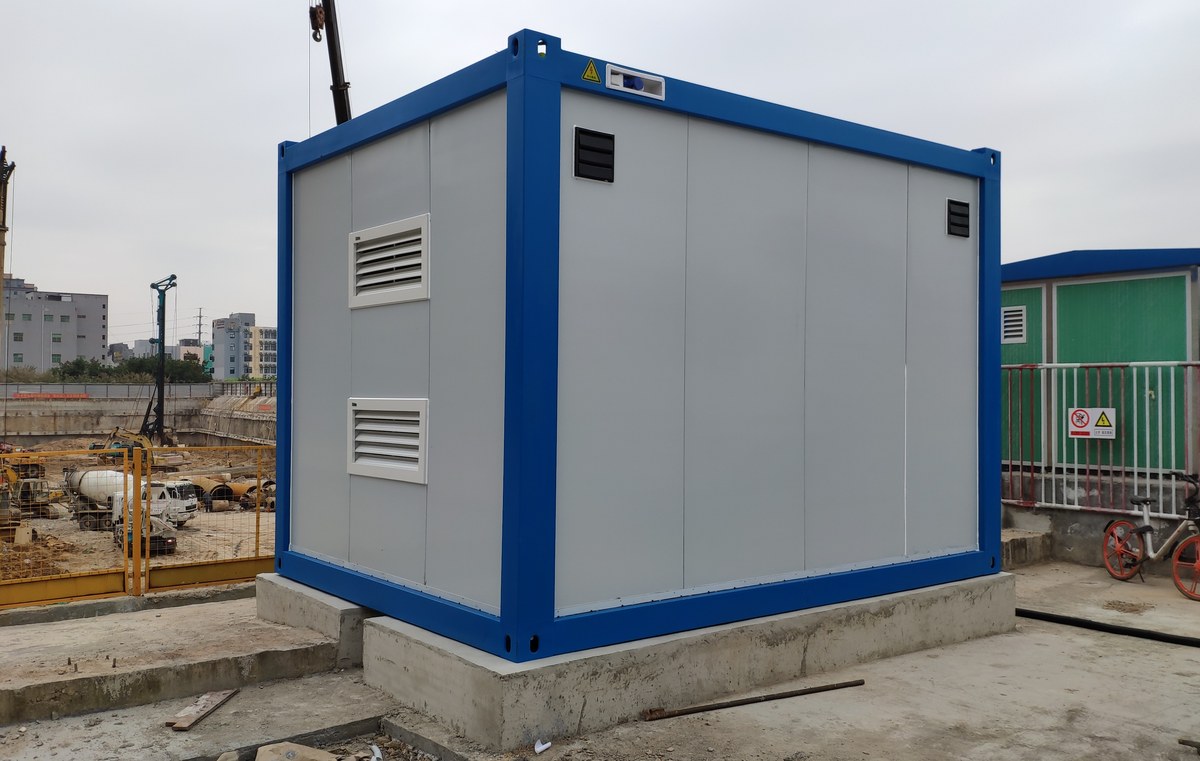
Corner castings welded to cast-in plates rather than relying on self-weight. Design wind 50 m/s, seismic level 8.5.
From pad to keys, one unit at a time
What the specification actually promises
Values are the published specification of the CH701 build, not site measurements. No commercial terms are disclosed.
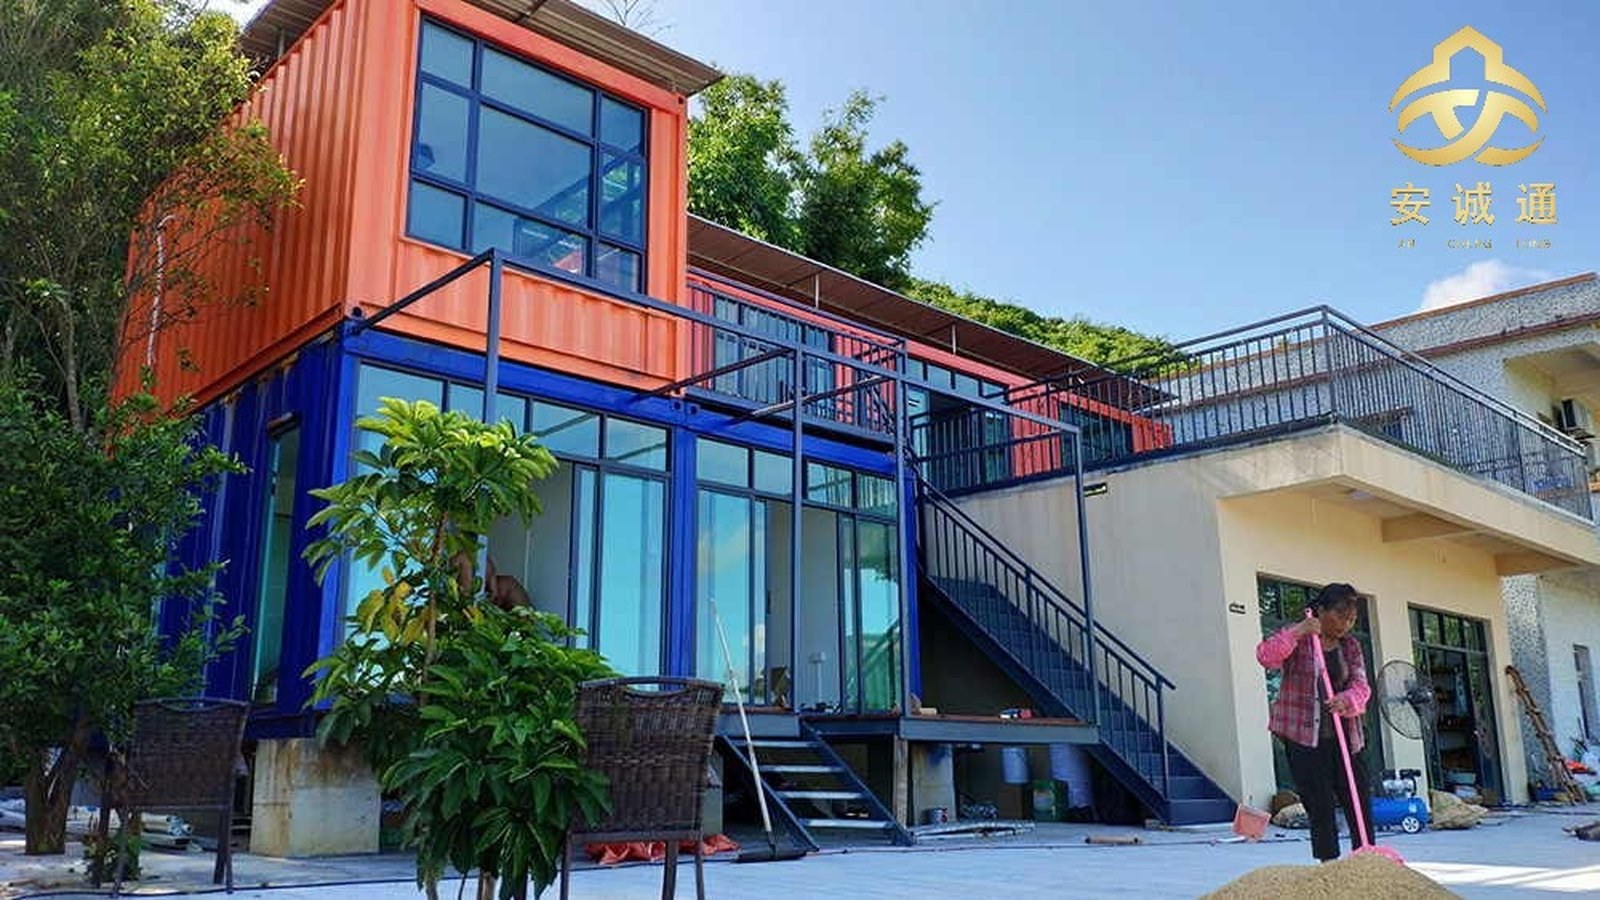
The unit, inside and out
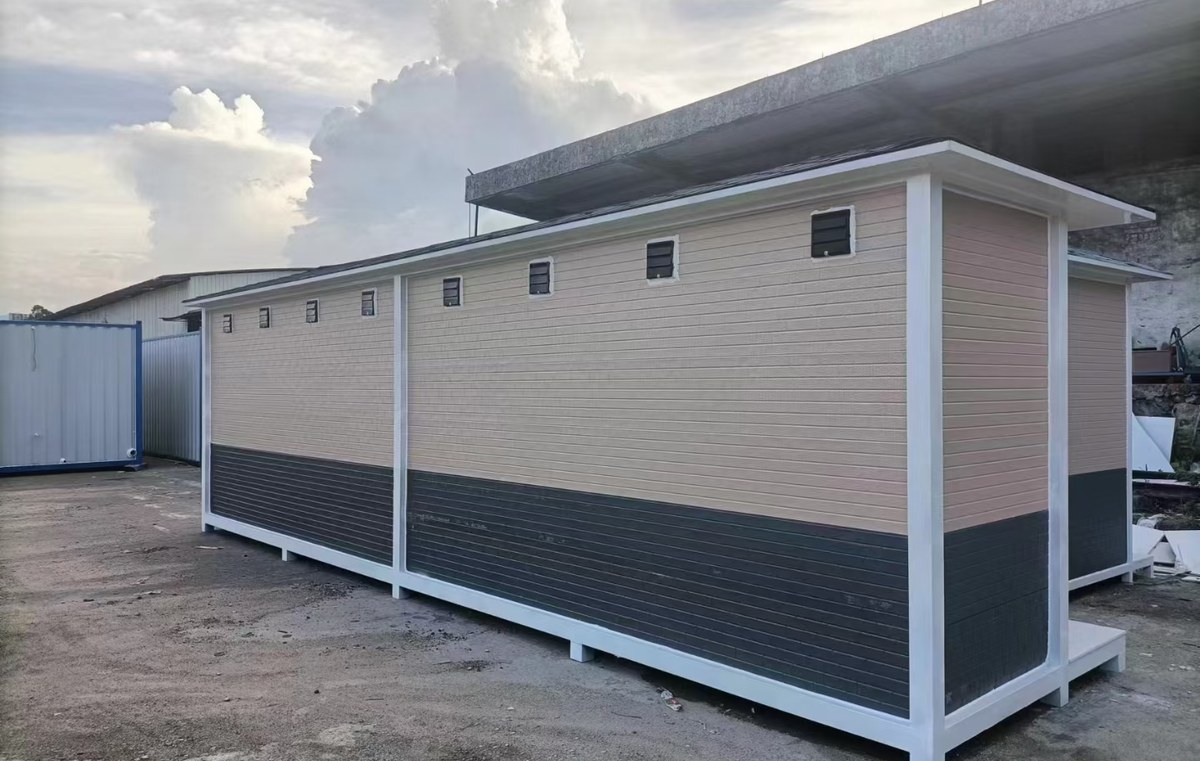

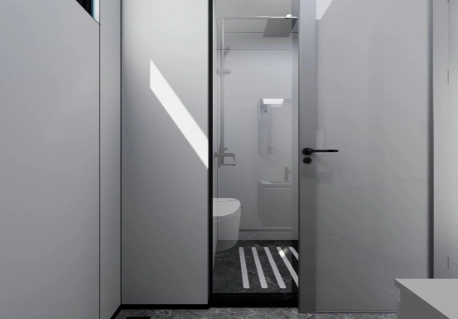
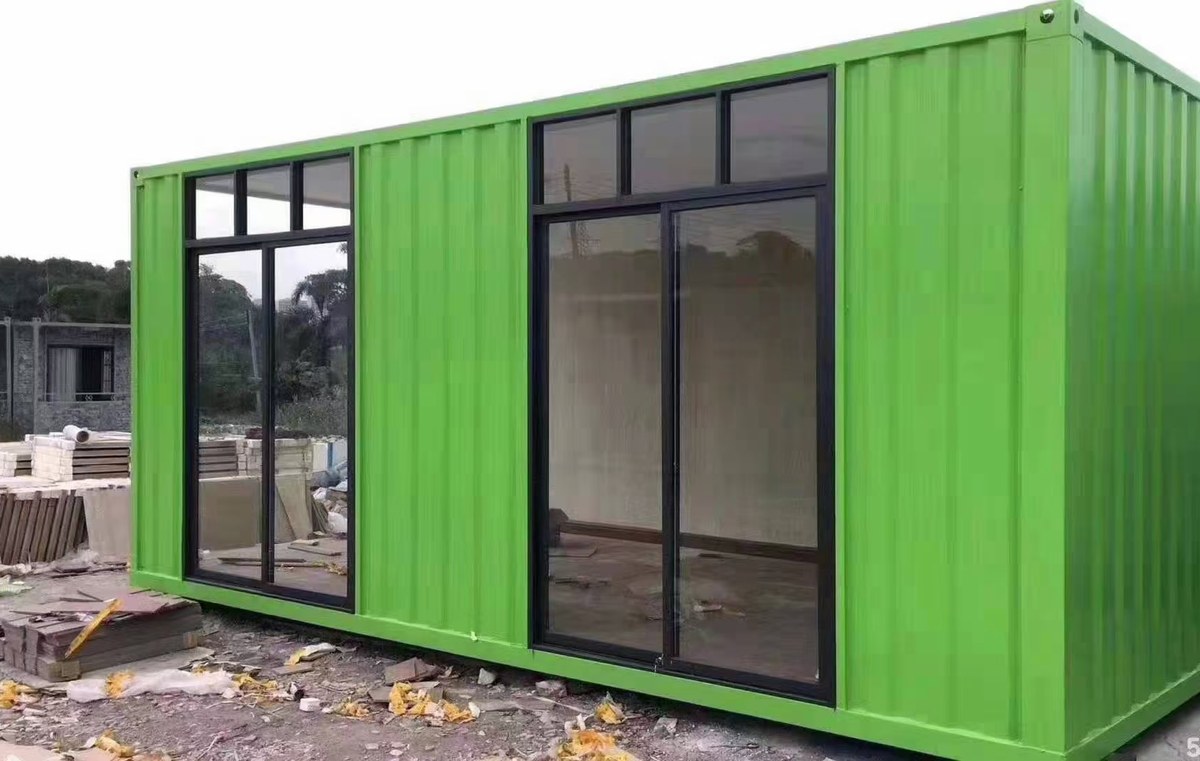
The products this specification maps to
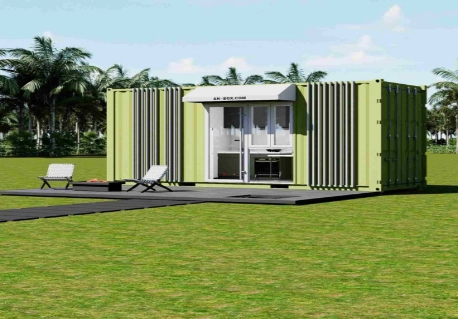
Published as an anonymised reference. The client is not named and the site location is given only to region level. Commercial values (contract sum, unit price) are withheld; the technical figures describe the configuration as delivered. Where a number has been rounded or scaled for confidentiality it is stated in the note above.
Tell us the wind speed and the certification body. We will send the build-up.
Send the site plan and the approval conditions. We will come back with the envelope specification, the certification route and a delivery sequence for the plots.