Architecture often receives judgment based on appearance. Yet practical architecture starts with a basic question. Does the building solve an actual problem effectively? For construction companies, public agencies, event operators, schools, industrial sites, and remote project teams, sanitation remains one of those problems. Basic portable toilets can be placed quickly. However, they frequently provide limited comfort, weak weather protection, and low value for long-term use.
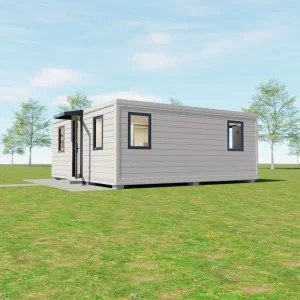
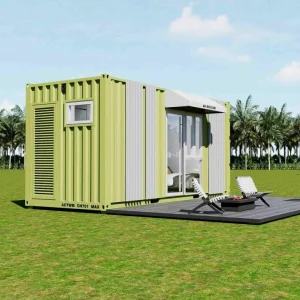
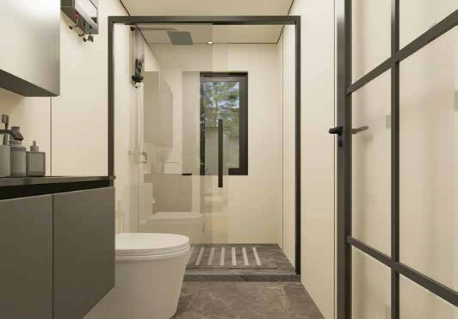
Shipping container toilet blocks present a stronger choice. They can combine toilets, washbasins, showers, plumbing, ventilation, lighting, and storage inside one transportable structure. At ACTBOXES, we view this as a practical extension of container architecture. It delivers useful space that is factory-built, easier to deliver, and designed around real users.
Why Practical Architecture Is Moving Toward Self-Contained Sanitation?
A toilet block influences health, comfort, staff morale, visitor experience, and daily site flow. When sanitation receives late planning, teams often encounter long walking routes, separate service contracts, difficult utility connections, and poor accessibility. Modular toilet blocks bring these decisions into the building plan from the beginning.
One Compact Building, Several Site Problems Solved
A well-planned shipping container toilet block can include several features. It offers separate or unisex toilet cubicles. It provides accessible toilet space. It contains washbasins and hand-drying areas. It includes showers and changing zones. It features cleaning storage and service access. It supports fresh-water and wastewater connections. It also incorporates mechanical ventilation and lighting.
This compact arrangement becomes important where land is limited. Project managers can avoid scattering several small facilities across a site. Instead they can establish one clear sanitation point. Cleaning then becomes easier to organize. Signs grow simpler. Users also know exactly where to go.
A Better Match for Temporary and Changing Projects
Construction camps often expand. Events frequently move. Schools add temporary buildings. Industrial work shifts between locations. Portable toilet blocks can move along with these changes. Masonry washrooms usually cannot follow the same pattern.
The container format also supports phased development. A client may start with one unit. The client can then add another modular toilet block when worker or visitor numbers increase. This approach reduces the risk of building too much space at the start. It also prevents having too little space for future demand.
What Makes a Shipping Container Toilet Block Architecturally Practical?
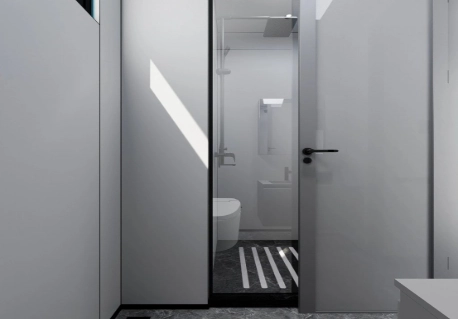
The value of container bathroom units comes from more than mobility. Their strength lies in the relationship between structure, water control, internal planning, service access, and user comfort. A toilet block may face heavy daily use. Therefore small design decisions can produce a large effect on maintenance and service life.
A Strong Shell for High-Use Environments
Shipping containers are built around a rigid steel frame. When converted correctly, that frame supplies a dependable base for worksites, public areas, and remote facilities. It also supports lifting and transport when a unit needs relocation.
Our 20-foot sea container office uses a 20HC container body. It weighs about 5 tons. It includes an integrally welded shower sump. Our 40-foot sea container office offers more room for larger layouts. It weighs about 8 tons. These features form a useful base for fitted sanitary spaces.
The Wet-Core Details Matter Most
The floor, drainage, wall joints, pipe routes, and service panels form the heart of any shipping container toilet block. Poor planning can result in standing water, odors, hidden leaks, and difficult repairs. A practical design should include several elements. It requires sloped floors and well-placed drains. It needs sealed wall and floor joints. It demands moisture-resistant, easy-clean surfaces. It calls for accessible pipework and valves. It benefits from ventilation suited to user numbers. It requires clear separation of wet and electrical areas. It also needs external connection points for site services.
Our article on the value of a prefabricated bathroom explains why factory-built wet areas can reduce trade coordination. It also shows how they lower the chance of on-site mistakes.
User Comfort and Inclusive Access
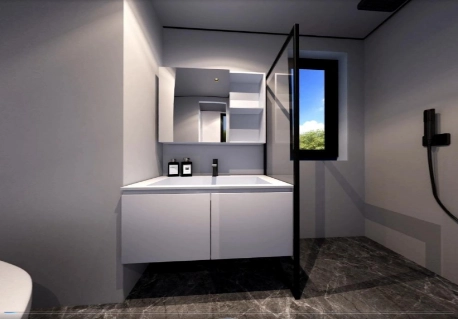
Good modular toilet blocks need enough turning space. They require clear door widths, safe flooring, suitable lighting, ventilation, privacy, and fixtures at comfortable heights.
For public projects, accessible design must be discussed early. It affects the full layout. Ramps, thresholds, grab rails, door movement, basin height, and transfer space should follow local rules. A unit may be portable. Yet the user experience should still feel permanent and respectful.
Where Modular Toilet Blocks Create the Most Value?
Different buyers have different priorities. A remote worksite may emphasize fast delivery and rugged materials. A park operator may focus on appearance, accessibility, and easy cleaning. The container structure can support both needs. However its internal plan, utility system, and finish level should match the audience.
Construction, Mining, and Remote Worksites
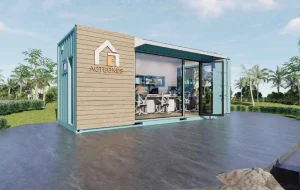
Remote projects often need offices, rest areas, and sanitation at the same time. Combining these functions can reduce separate buildings. It can also shorten walking distances for staff. Our guide to integrated office containers with toilets discusses this all-in-one approach. It applies especially to locations where fixed infrastructure is limited.
For these sites, portable toilet blocks should be planned for work boots, dust, frequent cleaning, and changing user numbers. External service panels and clear tank access remain especially important.
Events, Parks, Schools, and Public Facilities
Visitors notice queues, odors, cleanliness, lighting, privacy, and the condition of the building. Shipping container toilet blocks can offer a more solid and organized alternative to rows of small temporary toilets.
Exterior paint, signs, canopies, and screened service areas can help the unit fit its surroundings. Inside, a clear circulation path and separate cleaning access can improve daily operation. They achieve this without adding unnecessary complexity.
Emergency and Phased Development
After storms, fires, floods, or rapid population movement, sanitation must be restored quickly. Prefabricated sanitation facilities can be prepared away from the affected site. They can then be delivered as complete units for relief camps, temporary medical areas, phased housing, or rebuilding programs.
In these situations, simplicity matters greatly. Fixtures should be durable. Spare parts should be easy to source. Service points should be easy to reach.
How ACTBOXES Approaches Container Bathroom Units?
Since 2013, we have focused on shipping container houses, expandable container houses, and custom container solutions. We combine design, production, and customization. Clients can therefore discuss structure, layout, utilities, finishes, and transport as one project. This joined process helps prevent gaps between architectural ideas, production limits, utility planning, and final site delivery.
A Product Base That Supports Sanitary Spaces
Our container products already include features relevant to shipping container toilet blocks. These features include welded sanitary floor areas, insulated walls, electrical systems, and flexible internal planning. Buyers can read more about ACTBOXES and our modular design direction.
A 20-foot unit may suit a compact toilet-and-shower plan. A 40-foot unit can support more cubicles, wider circulation, changing rooms, or separate service areas. The choice depends on user numbers, access rules, transport limits, and foundation space.
Custom Planning Before Production
Before drawings are finalized, we recommend confirming several details. These include users per shift or per day. They cover the number of toilets, showers, and basins. They address water source and wastewater method. They specify required tank capacity in liters. They review accessibility and local building rules. They consider climate, insulation, heating, and ventilation. They examine cleaning routes and service access. They also evaluate lifting, transport, and final site position.
These details turn a container shell into dependable practical architecture. They avoid turning it into a box with fixtures added later.
What Buyers Should Review Before Ordering Portable Toilet Blocks?
Buyers should look beyond the first price. A low initial cost may lead to higher spending. This occurs if the unit is hard to clean, difficult to repair, or poorly matched to local utilities.
Key questions include several points. Is the layout based on real user numbers? Can pipes, valves, and tanks be reached easily? Are wet areas sealed and properly drained? Does ventilation suit the climate and occupancy? Can the unit use mains and off-grid services? Are transport size and total weight clear? Can replacement fixtures be sourced locally? Does the design meet local plumbing, fire, electrical, and accessibility rules?
A detailed review at the design stage costs far less than changing a finished container toilet block after delivery.
Conclusion
Shipping container toilet blocks show how practical architecture can be simple, durable, and thoughtful. Their value comes from combining a transportable steel structure with carefully planned wet areas, service access, user comfort, and flexible capacity. For contractors, public authorities, event teams, schools, and remote-site operators, modular toilet blocks can replace scattered facilities. They create one cleaner, more organized sanitation point. At ACTBOXES, we build on our experience with shipping container houses and fitted bathroom spaces. We develop solutions around each project’s real demands. When layout, plumbing, ventilation, accessibility, transport, and maintenance receive joint consideration, a container toilet block becomes more than a temporary facility. It becomes useful infrastructure that can serve, move, and adapt over time.
FAQs
Q: How heavy is a 20-foot ACTBOXES container base?
A: About 5,000 kg before project-specific toilet block changes.
Q: Can tank capacity be specified in liters?
A: Yes. We size water and waste tanks in liters for project demand and local rules.
Q: Can modular toilet blocks include showers?
A: Yes. Toilets, showers, basins, changing areas, and accessible spaces can share one unit.