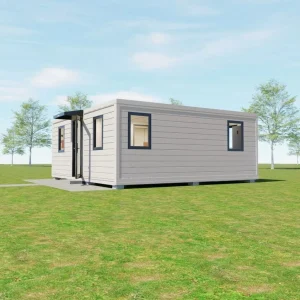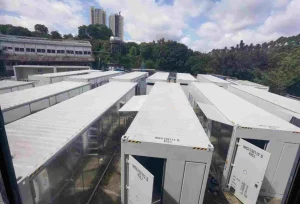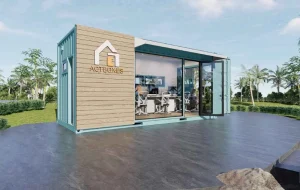
The truck photo tells only half the story. An expandable container house rides to the site as a narrow package, then opens into a building several times wider. A container house foundation designed around the delivery footprint can therefore be wrong before the truck even leaves the port.
We start with a less glamorous question: what happens at ground level after the walls swing out? Nobody praises a base for doing its job. They do notice the sticky door, the odd floor line, the puddle by the frame, and the plumber staring at a misplaced pipe.
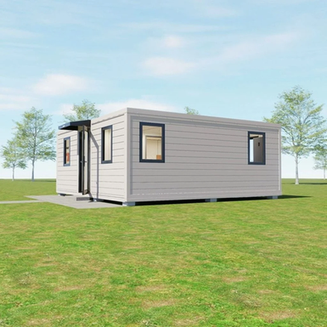
Draw the Open House on the Site Plan
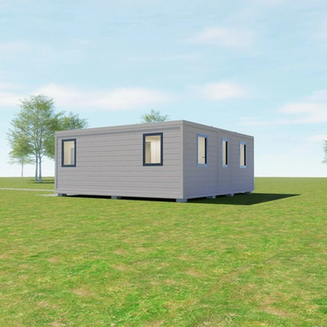
Take one 20-foot reference configuration from our expandable house buying guide. It measures about 2,228 by 5,900 by 2,504 mm in transit. Opened, its width is about 6,454 mm. The narrow center body is easy to see on a delivery drawing; the two floor wings are easier to forget.
Longer models amplify the mistake. Reference data for a 30-foot unit shows an opened plan of roughly 6,454 by 8,900 mm. The 40-foot family includes two different opened widths, approximately 6,454 mm and 4,354 mm, across a length of 11,800 mm. Those are different buildings from a setting-out perspective, despite sharing a “40-foot” name.
Model revisions exist, so we do not recommend pouring from a website dimension. Ask for the drawing tied to the quoted model and layout. Mark its outside edges, center frame, intended support points, entrances, bathroom, and utility side on the survey plan. Only then does the foundation discussion have a reliable starting point.
Soil Gets a Vote
Customers sometimes ask us to choose between a slab and piers before anyone has described the ground. We would rather pause than bluff. On one parcel, a slab may be the cleanest choice. Elsewhere, pads or piers may win because the house needs height and stormwater needs a clear path. A filled lot is not a frozen hillside; neither behaves like clay after a wet season. The drawing should admit those differences.
Our reference sheet describes the ground frame as sturdy, with more size, thickness, and density in its base material. It also puts some configurations at roughly six tons before project additions. Useful numbers, yes—but they say nothing about the earth under a customer’s boots. That is where uneven settlement begins.
This is the handoff we care about. We explain the house and show where it expects support. The local professional looks down at the soil and outward at the climate, then finishes the design—including the anchors.
A Container House Foundation Must Hold Level
Picture three floor areas meeting along long lines. Now let one support move a little. The warning may be a window that takes two hands, a door that scuffs, or a floor edge a socked foot can find in the dark.
Before delivery, put one datum and every finished support height on the drawing. Write down the adjustment method too. A crane on the clock makes loose shims look attractive; tomorrow they are still loose shims.
Anchors are part of a chain: house to connection, connection to foundation, foundation to earth. Break the chain and a performance figure on a brochure will not rescue it. Ask for the relevant drawing while comparing our Residential Scene range, well before the concrete truck is booked.
Rain Has to Leave the Pad
The first hard rain is an honest site inspector. A handsome pad can turn into a shallow basin overnight. Give the water a lower place to go, and check that the driveway and utility trenches are not feeding it back under the house.
Our expandable-house roof details use galvanized material, welded leakproof treatment, seam drainage, and silicone sealing. Those details deal with water on the unit. Once water reaches the ground, responsibility passes to the site design. In a freezing climate, standing water creates another problem; in humid or coastal conditions, sensible access around the underside makes future inspection far less awkward.
Put Services on the Same Drawing
Utility rough-ins are expensive to move after concrete cures. The bathroom layout, electrical entry, wastewater fall, water supply, and communications route need to be checked against the final orientation. “Near the rear corner” is not a coordinate.
Our houses can be configured with several regional socket systems and different interior plans. That flexibility is useful, but it means a contractor should not borrow service locations from a similar-looking unit. Use the purchased layout. Keep drainage runs practical, protect penetrations, and leave access for the connections that will need inspection later.
The work area deserves a drawing too. The truck has to turn in. Lifting equipment needs firm standing room and clearance for outriggers. Installers need open space beside the center body while the house unfolds. Even a compact 20-foot extension room can be stranded by a gate, overhead cable, or soft shoulder that nobody checked.
Build a Container House Foundation Brief Before Ordering
A short project brief keeps the factory, installer, and civil contractor from making three different guesses. Put the model and opened orientation at the top. Add the address, what is known about the ground and water, how utilities approach, where the truck and crane will stand, and who signs off the local design.
Send it before production and before anyone digs. We answer for the unit; the local team answers for the land and permit. The two answers must meet somewhere, and paper is a much cheaper meeting place than wet concrete. To start that exchange, contact ACTBOXES with the location, use, and selected model.
Conclusion
The folded shipment is a transport shape, not the design brief for the base. Draw the house open. Check the land. Make room for water, services, anchors, and the installation crew. Then let the evidence on that particular site decide the foundation. When the ground work is settled, our installation safety guidance picks up the story.
FAQs
Q: Can an expandable container house sit directly on soil?
A: Not by guesswork. Verify the ground, watch where rain travels, and hand those findings to the person signing the local design. Bare earth alone is not a support plan.
Q: Is a concrete slab always required?
A: No. A flat serviced lot and a sloping remote camp should not be forced into the same detail. The local designer chooses after seeing the ground, climate, use, and anchoring needs.
Q: When should the foundation plan be finalized?
A: Choose the exact model first. Then reconcile its drawing with the civil plan. Digging, sleeves, concrete, and crane bookings come after those two documents agree.