Housing demand now comes from more than just population growth. Cities seek quicker construction methods. Employers look for dependable workforce housing. Tourism operators want adaptable guest rooms. Communities require shelters after disasters. Buyers often deal with tight schedules and sites where traditional building proves challenging.
This explains why expandable containers for sale attract growing interest. They merge factory production with compact shipping. They also provide much greater usable space once set up. For developers, landowners, hospitality operators, contractors, and public agencies, the key issue remains whether these units can supply safe and adaptable space at suitable speed and cost.
At ACTBOXES, we design container-based spaces for residential, office, commercial, and specialized uses. Our experience indicates that expandable container homes can address many current housing pressures. This holds true when the project begins with clear plans for the site, layout, utilities, and compliance.
Why Housing Demand Is Moving Toward Faster Building Methods?
Conventional housing often takes months or years from design to occupancy. Expandable container homes reduce several stages. Much of the structure, wiring, insulation, interior finish, and plumbing can be prepared in a controlled factory setting. The approach does not eliminate all site work. Yet it helps make delivery schedules more predictable.
Rapid Supply for Urgent and Planned Housing
Speed matters for more than emergency response. Contractors may need a worker camp before a remote project starts. Resorts may add rooms ahead of peak season. Authorities may require transitional housing during a larger development.
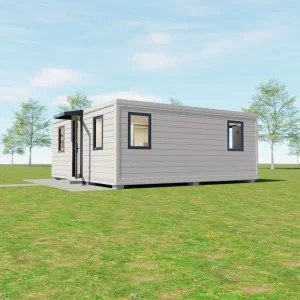
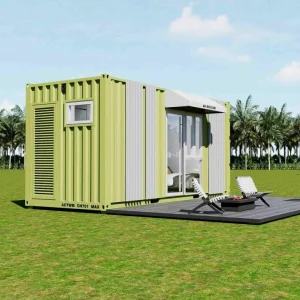
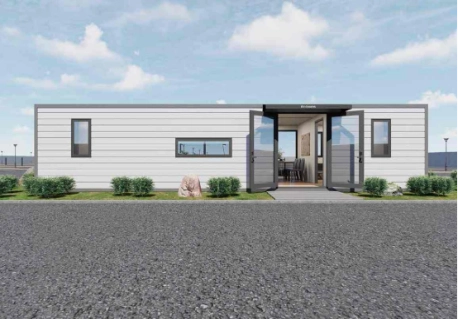
Expandable container homes can arrive in a compact form. They then open into functional rooms on site. ACTBOXES has used ten expandable container rooms to create a green hotel complex. The complex featured independent living areas and modern facilities. The project was completed within one month. This example shows how modular container housing can support time-sensitive accommodation plans.
Flexible Space for Changing Occupancy
Housing demand shifts over time. A site may first require staff rooms. It may then need family accommodation. Later it could call for offices or service areas. Fixed buildings are costly to modify. Portable container homes provide a more adaptable option. Units can be added, moved, combined, or reassigned as the site develops.
This flexibility proves useful for several purposes. It supports workforce housing near construction, mining, energy, and agricultural sites. It aids temporary or transitional community accommodation. It works for student residences and staff dormitories. It fits resort cabins, scenic lodging, and small hotels. It serves accessory living spaces on suitable private land. It also helps with emergency cabins and disaster recovery facilities.
The building still requires proper foundations, utility connections, access routes, and local approval. Even so, the modular form allows decision-makers greater ability to respond when demand changes.
What Buyers Should Expect from Expandable Containers for Sale?
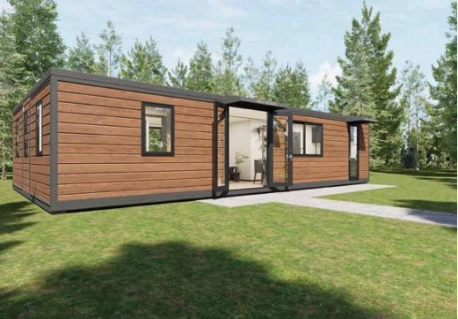
Not every expandable container meets the same standard. Buyers should compare the frame, folding system, insulation, electrical design, waterproofing, layout, certifications, and after-sales support. A low purchase price can lead to higher costs if the unit needs major repairs or fails to suit local conditions.
More Usable Area from a Compact Transport Form
The main advantage is straightforward. The unit travels in a small size. It becomes much larger after installation. Our 20-foot Container Extension Room measures 5.9 × 2.2 × 2.5 m when folded. It expands to 5.9 × 6.58 × 2.5 m. This creates roughly three times the transport footprint as usable space after deployment.
For buyers comparing an expandable container house for sale, compact shipping simplifies logistics. The wider interior can accommodate bedrooms, a living area, a kitchen, a bathroom, or an open commercial floor. The layout should be selected before production. This ensures doors, windows, plumbing, furniture, and outlets match the intended use.
Safety, Comfort, and Daily Living Performance
A container home must do more than unfold. It should stay stable. It needs to resist water entry. It must manage heat and noise. It should support safe electrical use. ACTBOXES expandable units use high-strength steel structures. They can include Class A fire performance, sound insulation above 40 dB, earthquake resistance, typhoon resistance, and electrical components chosen for the destination market.
Comfort also depends on climate. Insulation, ventilation, windows, roof treatment, heating, and cooling should match the final location. Buyers in hot, coastal, cold, or high-wind areas should request a project-specific specification.
Can Modular Container Housing Serve Different Audiences?
Yes, but the best design depends on who will use the space and for how long. Worker housing needs a different room mix from a family home. Resort cabins require different finishes from emergency accommodation. Good modular container housing starts with the resident’s daily routine. It does not focus on container dimensions alone.
Key audience needs may include several elements. Families need private bedrooms, storage, natural light, kitchen space, and clear separation between living and sleeping areas. Workers require durable finishes, easy cleaning, shared or private bathrooms, and efficient space per resident. Hospitality guests seek attractive interiors, acoustic comfort, private bathrooms, and a strong connection to the surrounding landscape. Older residents benefit from step-free access, wider doors, simple circulation, handrails, and safer bathroom details. Emergency occupants need fast delivery, basic utilities, weather protection, and layouts that preserve privacy and dignity.
Our residential container solutions can be planned as mobile apartments, cabins, site accommodation, or other living spaces. The same structural system can support different room counts, furniture packages, interior colors, and appliance choices.
How ACTBOXES Connects Housing with Commercial Growth?
Housing projects rarely stand alone. New communities, work camps, tourist sites, and developing districts also need cafés, shops, offices, reception rooms, storage, and service buildings. A shared container-based construction approach can help these supporting spaces open at a similar pace. Related designs can also simplify site planning, maintenance, and future expansion.
Residential and Workforce Communities
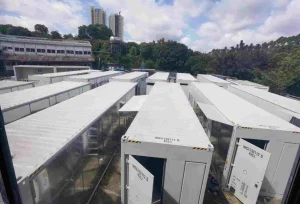
For larger sites, expandable container homes can be arranged as single units. They can also be grouped into planned communities. Repeated modules make it easier to create consistent room standards. At the same time, selected units can serve as kitchens, clinics, offices, laundries, or shared social areas.
Our project portfolio includes housing, hotel, commercial, and technical container applications. This wider experience matters. A successful housing site depends on more than bedrooms. Circulation, utilities, maintenance access, shared services, and future expansion should be considered from the start.
Commercial Spaces That Follow the Residents
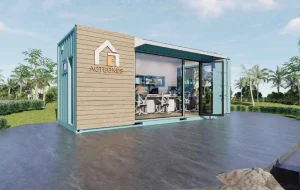
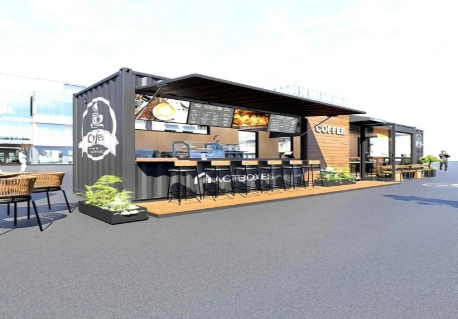
ACTBOXES also supplies commercial scenario containers such as container cafés and expansion stores. These units can support a new housing location where permanent retail construction is not yet practical.
For example, a workforce camp may need a food outlet and site office. A resort with portable container homes may add a café or reception space. A transitional community may need a small service center. Using related modular structures can create a more coordinated site. It can also reduce the gap between residential occupancy and supporting services.
What Should Buyers Check Before Ordering a Container House for Sale?
Expandable containers for sale can address many housing needs. Yet they are not a universal solution. The strongest projects begin with a realistic review of the land, regulations, transport route, utilities, climate, occupancy period, and total installed cost.
Before placing an order, buyers should confirm several details. These include local planning permission, building codes, fire rules, and occupancy requirements. They cover ground conditions and the type of foundation or support points required. They address crane access, road width, delivery limits, and unloading space. They involve water, drainage, electricity, internet, heating, and cooling connections. They concern insulation and corrosion protection for the local climate. They include bedroom count, bathroom layout, storage, furniture, and appliance needs. They require product certifications and electrical standards for the destination country. They also cover installation responsibilities, spare parts, warranty terms, and maintenance guidance.
The purchase price is only one part of the budget. Shipping, customs, foundations, lifting, utility work, permits, and site finishing should be included in the comparison. A clear scope helps buyers compare portable container homes fairly against other modular or conventional options.
Conclusion
Expandable containers for sale can meet a meaningful share of today’s changing housing demand. Their greatest strengths are speed, transport efficiency, flexible layouts, and the ability to support both living and commercial functions. They are especially suitable for workforce accommodation, hospitality, transitional housing, remote sites, and projects that may expand in stages.
However, successful modular container housing depends on careful preparation. Buyers must match the structure to local codes, climate, utilities, site access, and resident needs. At ACTBOXES, we combine factory production with layout customization and multi-scenario experience. By selecting the right model and planning the full installed project—not only the unit price—buyers can create practical spaces. These spaces remain useful as demand changes.
FAQs
Q: How large is the ACTBOXES 20-foot expandable container after opening?
A: It measures 5.9 × 6.58 × 2.5 m when fully expanded.
Q: How much does the 20-foot expandable unit weigh?
A: Its overall load is about 5,000 kg.
Q: Can expandable container homes include commercial spaces?
A: Yes. ACTBOXES offers homes, offices, cafés, shops, camps, and storage spaces.