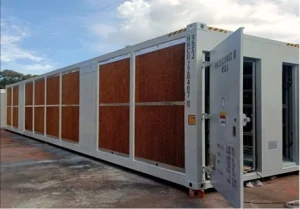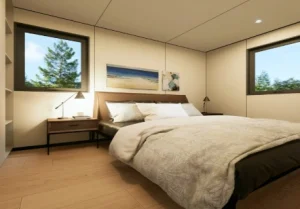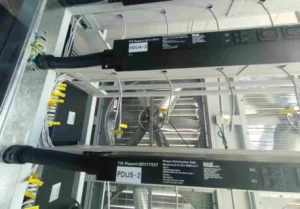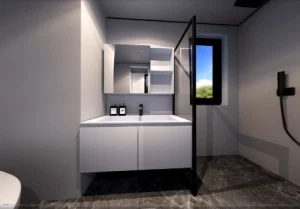
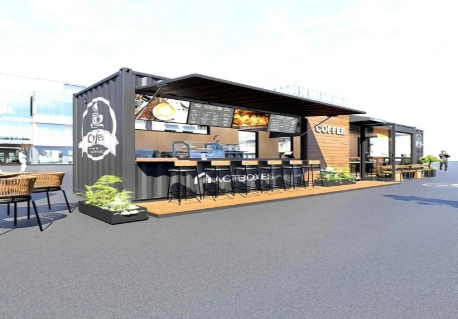
A shipping container cafe or container shop helps a company start operating much sooner. It allows owners to manage construction tasks easily. It also builds a unique brand look within a compact area. The main attraction is quite obvious for many buyers. They need a retail unit that lasts a long time and moves easily. It must be simple to adapt. Furthermore, it needs to fit places where standard building methods take too long or cost too much.
At ACTBOXES, we plan and build container units for homes, workspaces, retail spots, and technical needs. Our commercial scenario products feature the 40-foot standard container cafe and the 20-foot Container Expansion Store. We craft these structures for actual daily operations. They are not just made for pretty pictures. These units handle coffee shops, clothing boutiques, and temporary markets. They also work great for administrative rooms, inventory rooms, and multi-purpose sites.
Why Commercial Container Buildings Fit Modern Business Needs
Leasing retail property costs a lot of money in most urban areas. Also, putting up a fixed building takes months. A modular commercial container offers entrepreneurs a different choice. Workers assemble it inside a plant first. Then, trucks deliver it to the final spot. This method gets the shop ready for customers quickly. It requires far fewer construction chores at the actual property.
However, this fact does not make all metal booths equal. A solid unit still requires a secure frame. It must have proper wiring and a practical floor plan. It also needs solid defense against rain and wind. Adequate room for buyers and workers is vital too. When builders manage these details properly, a container business space turns into a highly valuable property.
Faster Opening for New Brands
Moving fast is crucial when a company tries out a fresh neighborhood. It is equally important for starting a holiday-themed store. A shipping container cafe gets finished before it even arrives at the target lot. This early prep cuts down delays significantly. Teams can arrange the partitions, glass panels, and entryways beforehand. They also set up cables, serving desks, floors, and paint colors ahead of schedule.
ACTBOXES commercial products focus heavily on indoor manufacturing and worldwide shipping. The 40-foot standard container cafe relies on a sturdy 40HC sea container structure with a CSC certificate. This specific frame easily handles living quarters, desk jobs, retail duties, and inventory holding. Consequently, buyers gain a massive benefit. One single unit can adapt to multiple company strategies over its active years.
Strong Brand Presence in Small Spaces
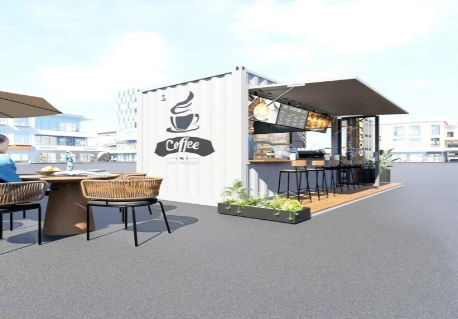
A container shop has a clear shape and memorable appearance. With the right exterior color, glass door, serving window, signage, and lighting, it can attract attention quickly. This is useful for coffee brands, food vendors, tourism shops, ticket offices, retail kiosks, and event businesses.
A compact commercial container building also makes customer flow easier to plan. The owner can decide where people order, where staff work, where storage sits, and how utilities connect behind the scenes.
Choosing Between a 20-Foot and 40-Foot Commercial Container
Size affects cost, transport, interior layout, and customer experience. A 20-foot unit may be enough for a small coffee kiosk or retail booth. A 40-foot unit gives more room for counters, seating, storage, staff movement, and equipment.
Before choosing a size, buyers should think about daily traffic, staff count, local permits, delivery access, and whether the business may expand later. The best container store is not always the largest one. It is the one that matches the business model.
20-Foot Container Expansion Store
The 20-foot Container Expansion Store is useful for buyers who want easy transport and a larger operating space after installation. It has a folded form of approximately 5.9 × 2.2 × 2.5 m and an expanded form of approximately 5.9 × 6.58 × 2.5 m.
This expandable system gives the unit about 300% more space after opening. It can work well for flash shops, scenic B&B reception rooms, small retail spaces, mobile apartments, site camps, or intelligent warehousing. The product also supports residential, office, shop, and warehouse functions, so buyers can adjust the layout based on the business use.
40-Foot Standard Container Cafe
The 40-foot standard container cafe is better for businesses that need more interior length. It can support a larger service counter, storage zone, preparation area, or customer-facing layout. The product has an overall weight of about 8,000 kg and uses a 40-foot high-cabin shipping container structure.
ACTBOXES designs this product with UL-certified electrical components and a structure that can resist strong wind and seismic conditions after proper site installation. For a cafe, food shop, or commercial display room, this adds confidence for long-term use.
Design Details That Support Daily Commercial Use
A commercial container building must handle more than opening day. It needs to serve staff and customers day after day. That means the design must consider water, electricity, lighting, ventilation, cleaning, and future maintenance.
At ACTBOXES, we treat commercial container products as working spaces. A beautiful exterior helps attract customers, but the interior must still make daily operations smooth. A shop with poor wiring, weak drainage, or crowded movement can quickly become difficult to manage.
Electrical Safety and Equipment Planning
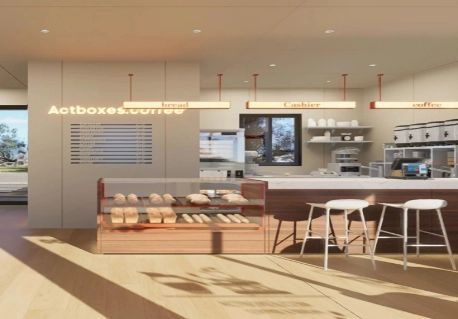
A shipping container cafe may need power for coffee machines, refrigerators, lighting, air conditioning, payment systems, ovens, displays, and security devices. A retail container may need lighting, sockets, screens, and storage equipment.
ACTBOXES commercial products can use electrical systems that meet American standards, with UL-certified wires, sockets, switches, and distribution boxes. Buyers should plan the electrical load before production, especially when equipment has high power demand.
A good electrical plan should include:
- Main power input location
- Dedicated circuits for high-load equipment
- Lighting for customer and work areas
- Outdoor signage power
- Reserve sockets for future devices
- Safe separation from wet areas
- Easy access for inspection
Waterproofing and Cleaning Areas
Commercial spaces often need sinks, floor cleaning, or wet counters. A cafe needs a reliable water and drainage plan. A small food shop may need washable wall and floor materials.
The 40-foot standard container cafe includes a waterproof sump design for the shower area in its full-scenario structure, while the 20-foot expansion store uses seamless welding technology for shower floor drains. These wet-area ideas are useful when planning commercial layouts that need water control.
For food, drink, or service businesses, buyers should confirm:
- Freshwater connection
- Wastewater route
- Floor drainage
- Non-slip floor surfaces
- Wall materials near wet areas
- Ventilation for heat and odor
- Cleaning access behind counters
Sustainability and Long-Term Value
A modular commercial container can support sustainability by reducing heavy on-site work, allowing reuse, and making relocation possible. If a business changes location, the container may move with it instead of being demolished.
This fits the wider ACTBOXES product philosophy. We also build products such as container homes, sea container office units, and data container centers. A container home with solar panels or solar container house can support energy needs in remote sites when designed with suitable batteries and local sunlight conditions.
Reuse Across Different Business Stages
A container shop may begin as a pop-up retail unit, then later become a ticket booth, office, storage room, or small cafe. This reuse gives the buyer more value over time.
A 20′ container office can also support commercial projects by serving as a back-office, staff room, sales office, or control room near a container cafe or container store. This makes it easier to build a small business cluster from several modular units.
Technical Experience Across Product Lines
ACTBOXES also works with technical container projects, including containerized datacenter solutions and shipping container ASIC mining applications. These projects are different from cafes or shops, but they share some important engineering ideas: stable structures, safe electrical systems, ventilation, transport planning, and maintenance access.
In technical markets, buyers may compare mining container cost based on capacity, cooling, power distribution, certification, and shipping distance. In commercial markets, the comparison is different. Buyers focus more on customer flow, appearance, daily comfort, service equipment, and interior design. Still, both cases show why container buildings must be planned as complete working systems.
Where Shipping Container Cafes and Shops Work Best
A container cafe or container store is suitable for many locations, especially when a business needs speed, flexibility, or a standout look. The right site should have stable ground, delivery access, utility points, drainage, and customer visibility.
Common applications include:
- Coffee shops
- Juice bars
- Tourist gift stores
- Food takeaway counters
- Scenic area reception rooms
- Event retail spaces
- Pop-up brand stores
- Site shops
- Outdoor lounges
- Small commercial streets
- Mobile showrooms
The commercial scenario product category on www.actboxes.com shows how container structures can be adapted for business use. Buyers can start with a standard model and then adjust the layout, colors, windows, doors, furniture, appliances, and display areas.
What Buyers Should Check Before Ordering
Before buying a modular commercial container, owners should prepare a clear business plan. This helps ACTBOXES recommend a better size and layout.
Important points include:
- Business type and daily customer traffic
- 20-foot or 40-foot size requirement
- Need for an expandable system
- Counter, kitchen, or display layout
- Water and drainage needs
- Electrical load
- Local permit rules
- Branding and exterior color
- Seating or waiting space
- Delivery and crane access
- Long-term relocation plan
- Climate and insulation needs
ACTBOXES provides OEM and ODM customization, design support, production, testing, and export coordination. Customers can also contact ACTBOXES to discuss commercial container requirements before choosing a final product.
Conclusion
Shipping container cafes and shops are becoming popular because they offer speed, mobility, strength, and design freedom in one commercial building. A container shop can help a brand test new markets, reduce heavy site work, and create a memorable customer experience. ACTBOXES commercial products, including the 20-foot Container Expansion Store and the 40-foot standard container cafe, are built for flexible use across cafes, retail stores, offices, storage, and mixed commercial projects. The best choice depends on space, equipment, customer flow, utilities, and future plans. With the right design, a modular commercial container can become more than a temporary structure. It can become a durable business space that grows with the brand.
FAQs
Q:How heavy is the 40-foot standard container cafe?
A:Approximately 8,000 kg.
Q:How large is the expanded 20-foot Container Expansion Store?
A:Approximately 5.9 × 6.58 × 2.5 m.
Q:What water tank size suits a small container cafe?
A:500 L-1,000 L is common, depending on daily use.