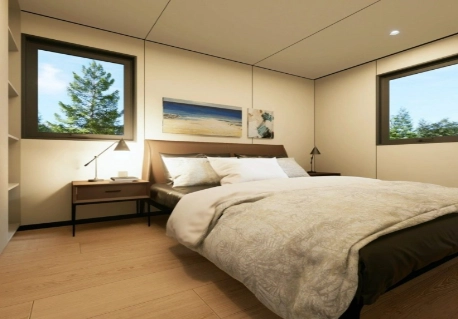
An expandable container house gives buyers more usable space without the long construction process of a traditional building. It is compact during transport, then opens into a larger living or working area after arriving at the site. This combination makes it attractive for housing, tourism, temporary accommodation, site camps, offices, and remote projects.
For buyers searching for an expandable container house, the key question is not simply how quickly the unit can be delivered. They also need to consider structure, insulation, drainage, installation, transport, local climate, interior layout, and future use.
At ACTBOXES, we design and manufacture container-based buildings for residential, commercial, office, and technical applications. Our expandable products combine a transport-friendly structure with practical interior space, allowing customers to use one modular building in different locations and situations.
Why Expandable Container Houses Are Gaining Attention
Traditional construction can take months before a building is ready. It may also require large amounts of labor, materials, and site work. An expandable house changes the process by moving much of the manufacturing work into a factory.
The unit is transported in a folded form and expanded after delivery. This reduces the space needed during shipping while creating a larger usable area on site. For buyers who need accommodation quickly, this difference can have a direct effect on project schedules and operating costs.
Compact Transport, Larger Living Space
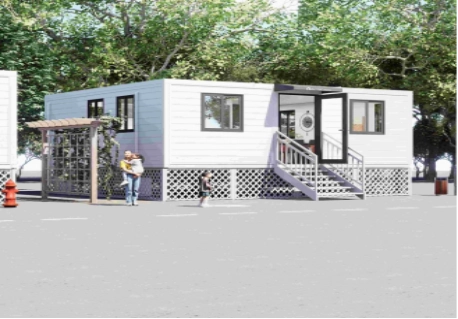
One of the main advantages of a foldable container house is the relationship between transport size and final floor area. A 20-foot expandable house from ACTBOXES has a folded size of approximately 2,228 × 5,900 × 2,504 mm. After expansion, the size reaches approximately 6,454 × 5,900 × 2,504 mm.
This design creates more interior space without requiring the transport of a much larger structure. It is suitable for locations where road access, lifting space, or shipping capacity is limited.
An expandable container house can be used as:
- A temporary home
- A staff accommodation unit
- A construction site office
- A holiday cabin
- A small guest room
- An emergency shelter
- A remote work or forestry house
Faster Site Installation
Much of the main structure, wall system, windows, doors, and interior components can be prepared before the unit reaches the customer. On site, the main work normally focuses on foundation preparation, lifting, expansion, utility connections, and final inspection.
This process can reduce disruption to the surrounding land. It may also lower the need for large construction teams, especially in rural or remote areas. For project owners, earlier installation means the building can start generating value sooner.
How the Expandable System Works
An expandable system is designed around a folded transport state and an expanded operating state. The folded structure must remain stable during lifting and delivery. Once positioned, the side sections can be opened and fixed to create a broader interior.
The success of this process depends on more than the folding mechanism. The hinges, welded frame, roof joints, floor connections, sealing strips, and support structure all need to work together. Buyers should review these details when comparing an expandable house for sale.
Structural Strength and Stability
ACTBOXES expandable house products use a strong steel frame and are designed for demanding outdoor conditions. The product information includes a total weight of approximately 6 tons, a roof load capacity of up to 1.5 kN/m², resistance to wind speeds of up to 50 m/s, and resistance to earthquakes at approximately Level 8.5, depending on the model and installation conditions.
The frame is only one part of performance. The foundation must also be prepared correctly. A stable base helps prevent movement, supports door alignment, and protects the lower structure from moisture.
Before delivery, buyers should confirm:
- Ground condition
- Foundation type
- Drainage direction
- Crane access
- Local wind and snow loads
- Utility connection points
- Required clearance around the unit
Waterproofing and Roof Drainage
Waterproofing is essential for any modular container home. An expandable house has additional joints and connection points, so roof edges and seams must be treated carefully.
ACTBOXES uses galvanized materials, full-weld leak-proof treatment, water-sink treatment at seams, and silicone anti-leak strips for relevant products. These features help direct rainwater away from the interior and reduce the risk of leakage during long-term use.
A good installation should also include a slight site slope or suitable drainage channel. Water should not collect under the house, beside the entrance, or around the utility connections.
Comfort Inside a Modular Container Home
A steel structure alone does not make a comfortable home. The indoor environment depends on thermal insulation, sound control, ventilation, windows, doors, floor materials, and electrical design.
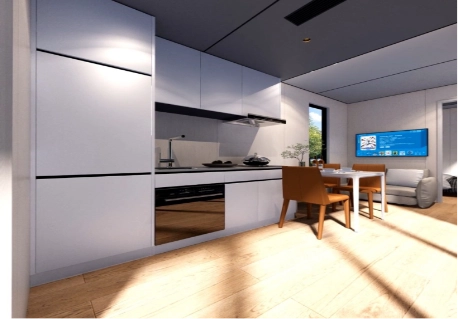
At ACTBOXES, we design our modular container homes for different climates and applications. Buyers can select layouts for bedrooms, living rooms, kitchens, bathrooms, offices, or open-plan spaces.
Insulation for Hot and Cold Weather
The expandable house product range is designed for a normal operating temperature range of approximately -22°F to 122°F, depending on the model and local configuration. This range makes the units suitable for cold regions, hot climates, mountain areas, deserts, forests, and coastal projects when the correct systems are selected.
Insulation helps reduce heat transfer through the walls and roof. It also lowers the pressure on heating and cooling equipment. For a residential project, this can improve indoor comfort and control daily energy use.
A container home with solar panels may be considered for sites with good sunlight. A solar container house can support remote accommodation, tourism projects, or emergency housing, but the solar array, battery capacity, and electrical load must be designed according to actual use.
Sound, Fire, and Interior Safety
The ACTBOXES expandable house range provides sound insulation of at least 40 dB and Class A fire performance for relevant configurations. These features are important for homes, guest rooms, worker accommodation, and public facilities.
Interior details may include:
- Carbon crystal interior panels
- Insulated tempered glass windows
- Mineral laminate flooring
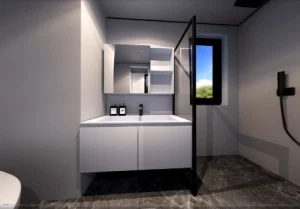
- Rock slab shower areas
- Aluminum frame glass doors
- American, Australian, European, or English sockets
- Custom furniture and appliance layouts
A comfortable interior is especially important when the unit will be used for long stays. The building should feel like a real room, not only a temporary shelter.
Choosing the Right Size and Layout
ACTBOXES offers 20-foot, 30-foot, and 40-foot expandable house options. The best choice depends on the number of users, the available land, transport conditions, and the required room arrangement.
A small unit may work well as a single guest room or site office. A larger model can provide several bedrooms, a living area, a kitchen, and a bathroom.
20-Foot Expandable House
The 20-foot model is suitable for small families, temporary accommodation, rental cabins, security rooms, and compact offices. Its folded dimensions make it easier to ship and install on smaller sites.
The expanded layout can provide enough room for a bedroom, living area, bathroom, or open-plan arrangement. It can also be used as a starting unit for a larger modular project.
30-Foot and 40-Foot Models
A 30-foot expandable container house gives buyers more room for separate spaces. It may suit staff accommodation, small hospitality projects, or family use.
The 40-foot models are more suitable for larger layouts. Depending on the design, they can provide multiple rooms, wider living areas, kitchen space, and more storage. They also require more space for transport, lifting, foundation work, and utility connections.
For larger projects, units can be arranged together to create a small hotel, worker village, or modular community. ACTBOXES used ten expandable container rooms in a rapid-deployment green hotel project, with each unit including rooms, a living area, dining space, kitchen, bathroom, modern facilities, and energy-saving systems. The project was completed within one month.
Where Expandable Container Houses Are Used
An expandable container house can serve many markets because its structure is movable and its interior can be customized. This flexibility makes it useful when a site has changing requirements.
Common applications include:
- Construction camps
- Forestry houses
- Desert accommodation
- Snow-region cabins
- Mountain and sea-view homes
- Temporary classrooms
- Worker housing
- Holiday rentals
- Emergency shelters
- Remote offices
- Small shops and commercial rooms
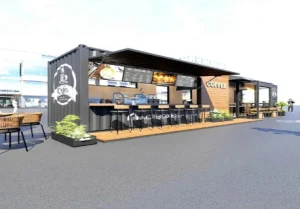
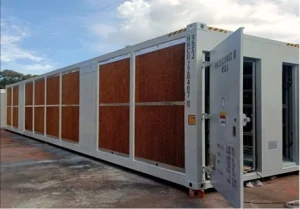
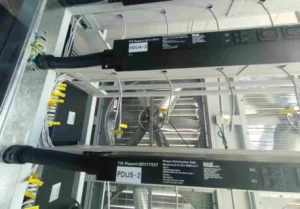
The same modular approach is used in other ACTBOXES products. For example, a sea container office can provide a professional workspace at a project site, while a containerized datacenter supports digital infrastructure. In technical projects, customers may also compare mining container cost or plan a shipping container GPU mining farm. Each application has different requirements, but the basic advantages remain similar: factory production, mobility, and a strong container structure.
What Buyers Should Check Before Ordering
Searching for an expandable house for sale is only the first step. A serious buyer should review the complete project plan before comparing prices.
Important points include:
- Folded and expanded dimensions
- Total unit weight
- Foundation requirements
- Roof drainage and waterproofing
- Local wind and snow loads
- Insulation and fire rating
- Electrical standards
- Plumbing and bathroom layout
- Window and door specifications
- Delivery and crane access
- Interior furniture and appliances
- Local permits and building rules
- Warranty and after-sales service
At ACTBOXES, we provide OEM and ODM customization, design support, production, testing, packing, and export coordination. Our goal is to match the building to the project instead of forcing every customer into one standard layout.
Conclusion
An expandable container house gives a great mix of easy shipping and roomy living areas. You can fold it up for delivery. Then, workers expand it right at the site. People customize these units for homes, offices, and tourist cabins. They also work well for emergency housing. Sturdy frames and waterproof seals help the building last a long time. Good thermal insulation keeps the inside comfortable. Sound control and fire safety features add to this quality. A solid foundation is also key for lasting performance. ACTBOXES offers 20-foot, 30-foot, and 40-foot expandable house models. These choices fit many different needs and weather conditions. Buyers need to look at much more than just the starting price. The best choice must match your specific site and local building rules. It should also suit your daily needs and setup conditions. Think about any future plans to grow as well. Good planning makes a huge difference. Because of it, an expandable container house becomes a tough, lasting modular building instead of just a quick, temporary shelter.
FAQs
Q:How much does an ACTBOXES expandable container house weigh?
A:Approximately 6,000 kg.
Q:What is the operating temperature range?
A:Approximately -22°F to 122°F.
Q:Can the expandable house include solar panels?
A:Yes, a solar system can be planned for suitable projects.